16 Studio Kitchenette Ideas for Cooking Without a Full Kitchen

Your studio came with a sink, a few cabinets, and maybe one lonely outlet. Somewhere in the listing, that got called a kitchen. Now you are trying to cook dinner on a strip of counter shorter than your couch, with the bed close enough to smell every meal.
That gap between what you need and what you have is exactly what this list tackles. Each idea below comes from a real studio, some polished and some bare bones, and each one solves a specific problem.
You will find ways to store food in plain sight and cook full meals on one burner. Other ideas squeeze a fridge and microwave into one column, hide the kitchen from the bed, or give you a real place to eat.
Most fixes cost little and work in rentals. A few need a drill or a weekend. None need a full kitchen.
Start with the quick checklist below, then scroll through the ideas and save the ones that fit your space.
What Every Studio Kitchenette Needs Before You Decorate
Pretty shelves come second. A kitchenette works only when the basics are covered, so check these first and plan everything else around them.
- A safe heat source. One portable induction plate or a two burner cooktop on its own outlet handles most daily meals.
- Cold storage that fits. A mini fridge or short double door fridge can slide under a counter or into a cabinet column.
- Wall storage. Shelves, rails, and hooks hold what your base cabinets cannot.
- Good task light. A light right above the counter makes chopping safer after dark.
- A way to clear the air. A hood, an open window, or a fan keeps cooking smells off your bed and clothes.
1. Turn Open Shelves Into a Pantry You Can See
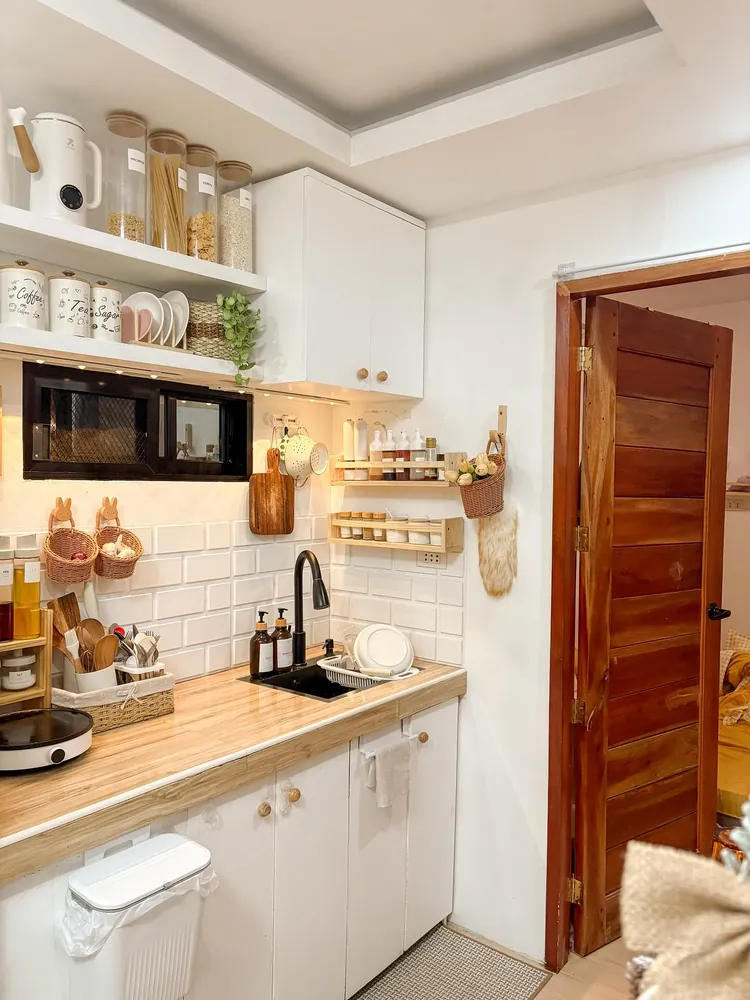
Every inch of wall earns its keep in this cozy white kitchenette. Two open shelves hold glass jars of pasta and grains, plus tins marked coffee, tea, and sugar. Nothing hides, so you always know when you are running low.
Below that, slim wooden spice racks and a short rail carry the small stuff. A cutting board and a colander hang from hooks, which keeps the narrow counter clear for prep. Cooking runs on one portable induction plate, so no full stove is needed.
Start with matching clear jars and simple labels from any dollar store. Hooks and adhesive racks work well for renters who cannot drill. Stick to foods you use every week, or the shelf turns into clutter.
2. Let a Peninsula Counter Double as Your Dining Table
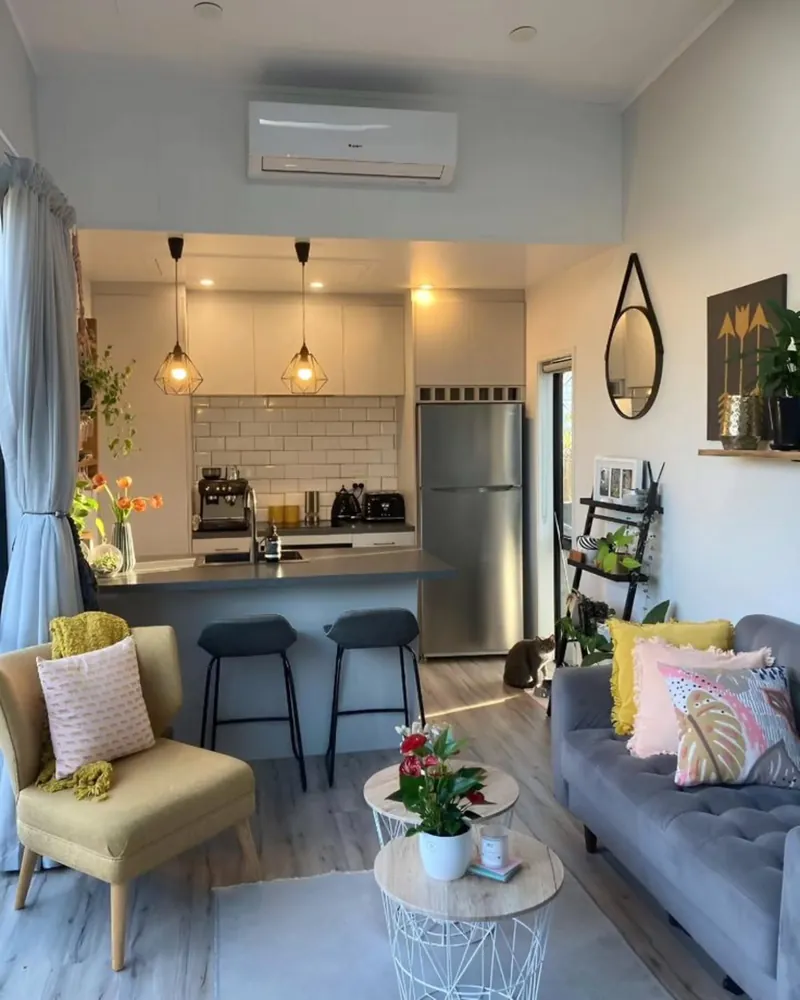
Studio life often means no room for a separate table. Here, a short peninsula juts out from the kitchenette, and two dark bar stools tuck right under it. Meals, laptop work, and morning coffee all happen in one spot.
Overhead, two caged pendant lights with bare bulbs mark the cooking zone. They tell your eye where the kitchen ends and the living room begins, even with no wall between them. White subway tile and plain white cabinets keep the back wall calm and bright.
No peninsula? A sturdy counter height table pushed against the end of your counter gives the same effect. Pick stools without backs so they slide fully underneath. Your walkway stays open, and the room feels bigger than it is.
3. Cook Real Meals With a Rice Cooker and One Induction Burner
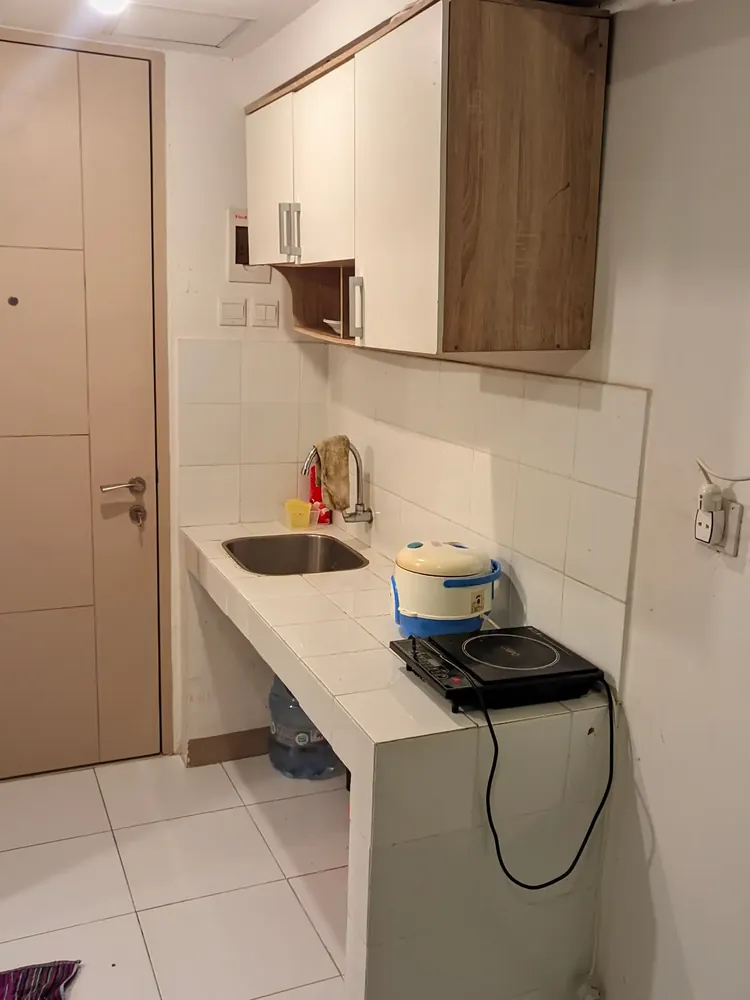
Plenty of studios come with little more than a tiled ledge, a sink, and one wall outlet. This one is exactly that. A rice cooker and a single induction burner sit side by side, and together they cover rice, soups, eggs, stir fries, and pasta.
Underneath, the counter is open, with a big water jug stored on the floor. That gap is wasted space right now. Slide in two plastic drawer units or hang a simple tension rod curtain to hide pots and dry goods.
Watch the cord, too. The burner cable loops loose off the edge of the counter, which is easy to snag while carrying a hot pot. Clip it to the wall with cable hooks, and keep both appliances on the side nearest the plug.
4. Choose an All in One Kitchenette Unit With an Under Counter Fridge
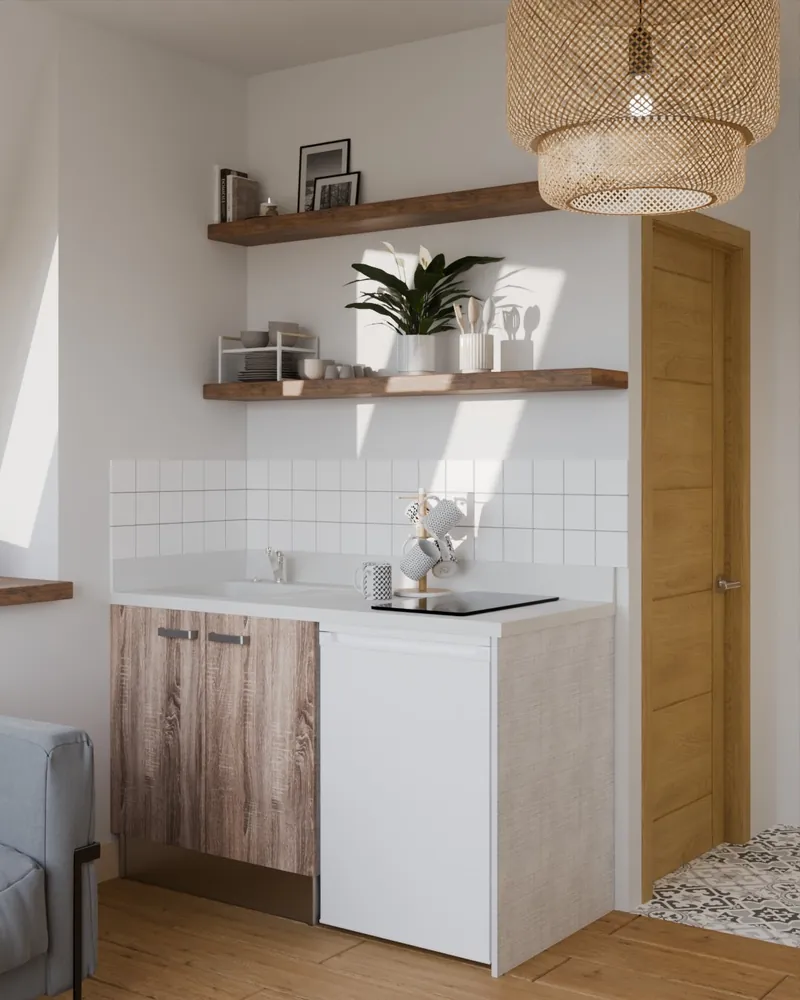
Sink, cooktop, and fridge all fit into one short run of cabinets in this sunny corner. The fridge slides right under the counter, so it never eats floor space. Compact units like this come ready to install, which helps when you have no real kitchen to start with.
Above, two chunky wood floating shelves replace upper cabinets. Plates sit in a wire rack on the lower ledge, next to a plant and cups of utensils, while books and framed photos fill the top. Mixing kitchen gear with a few personal pieces makes the corner feel like part of your living space.
Grab a mug tree for the counter if cabinet space is tight. A handful of mugs hang on this one and take up barely any room. For lighting, a wide woven pendant overhead brings warmth that a plain ceiling fixture cannot.
5. Use the Top of a Small Fridge as a Tea and Coffee Station
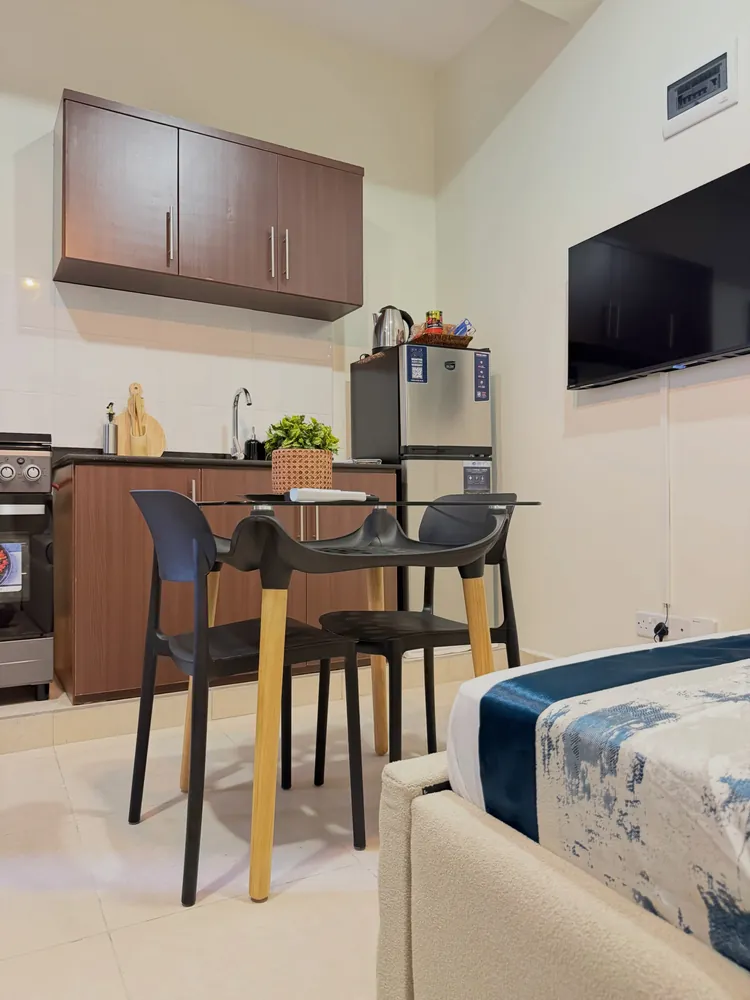
Short fridges have a flat top that most people ignore. In this studio, it holds an electric kettle and a small tray of jars and packets, so the counter stays free for prep. Hot drinks get made in one spot, with no clutter spreading around the sink.
Right in front, a little glass table seats two on black chairs with light wood legs. Glass reads as almost invisible, which matters in a room where the bed sits only a few steps away. Dinner and work both fit on it without blocking the kitchenette.
Check your fridge manual before stacking anything on top. Small fridges give off warmth, so set the kettle on a heat proof tray and leave a little air gap around the back. Keep the tray small, because a crowded fridge top undoes the whole point.
6. Light the Counter With a Simple LED Strip Under the Cabinets
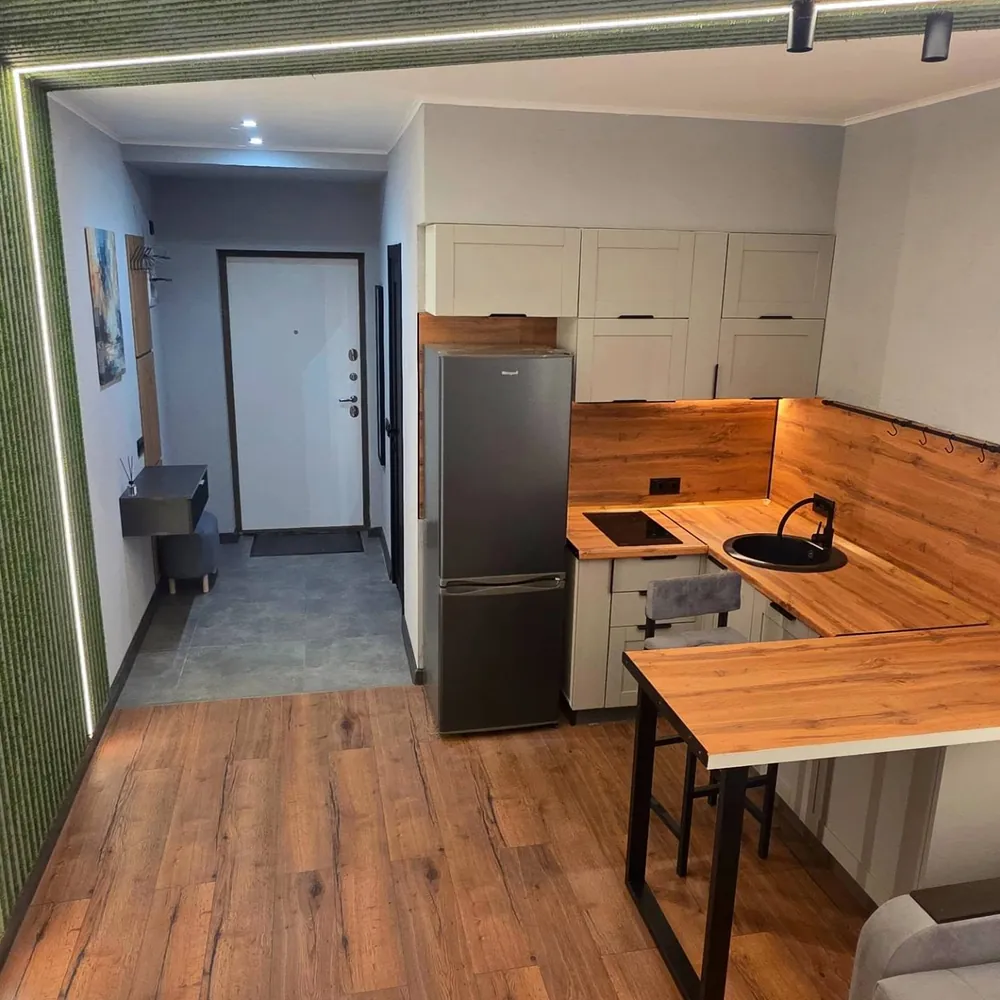
Warm light glows along the underside of the upper cabinets here, washing over a wood counter and matching wood backsplash. That strip of LEDs does more than look cozy. It puts bright light right where you chop and cook, instead of leaving your hands in shadow.
Cooking happens on a flat two zone hob set into the wood counter, beside a small round black sink. Along the side wall, a black rail with S hooks waits for ladles or a towel. Small fixtures like these leave more open counter for prep.
Renters can copy this with LED light strips that run on batteries or a USB plug. Most stick on with tape and peel off when you move out. Choose a warm white tone so the wood and cream cabinets stay soft, not cold.
7. Run Your Cabinets All the Way to the Ceiling
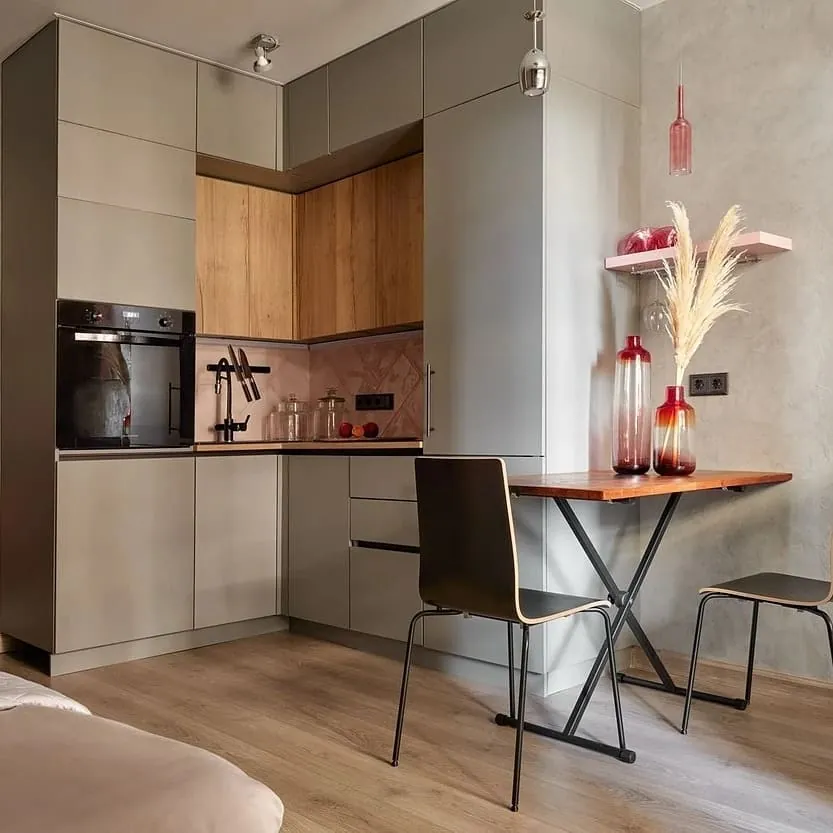
Ceiling height cabinets swallow a surprising amount of stuff in this soft gray corner. Most doors have no visible handles, which keeps the wall quiet so all that storage never looks heavy. A wall oven sits at counter level inside one tall column, and another tall door with a long handle likely hides the fridge.
Warm wood fills the corner uppers and breaks up all that gray. Pale pink tile behind the counter repeats in a small pink shelf and a pink glass pendant near the table. Knives hang on a slim wall rail above the sink, which frees up a whole drawer.
Seating stays slim, with a narrow wood table on crossed black legs pushed flat against the wall. Two molded wood chairs with thin metal legs pull up to it. Store a step stool somewhere close, because those top cabinets sit high.
8. Stack a Microwave Over a Mini Fridge in One Tall Cabinet
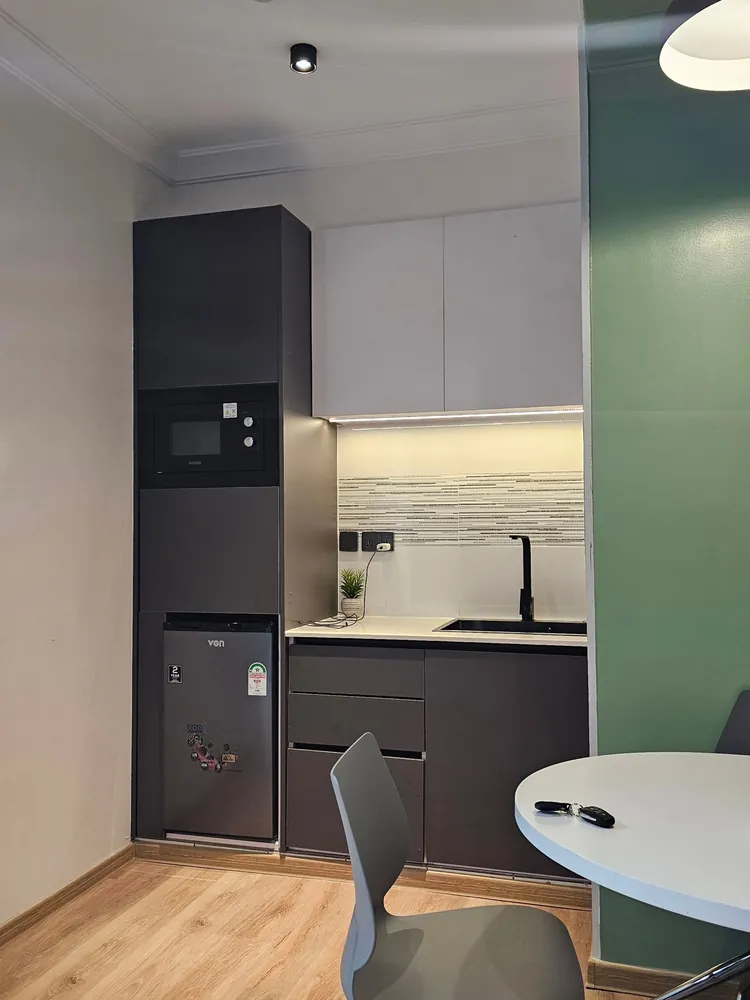
Floor space is the real luxury in a studio, so this kitchenette builds up instead of out. One tall charcoal cabinet holds a microwave at eye level and a mini fridge tucked into a slot at the bottom. Both appliances share one narrow footprint.
Beside the tower, a short counter holds a black sink and faucet over dark drawers and doors. Only one narrow band of striped mosaic tile runs across the backsplash, not the whole wall. That small strip costs less to buy and still gives the corner some texture.
Renting and cannot build a tower? A sturdy metal microwave stand set over a freestanding mini fridge does the same job. Leave a few inches of air around the fridge so it can run cool.
9. Match Your Kitchenette Colors to the Rest of the Studio
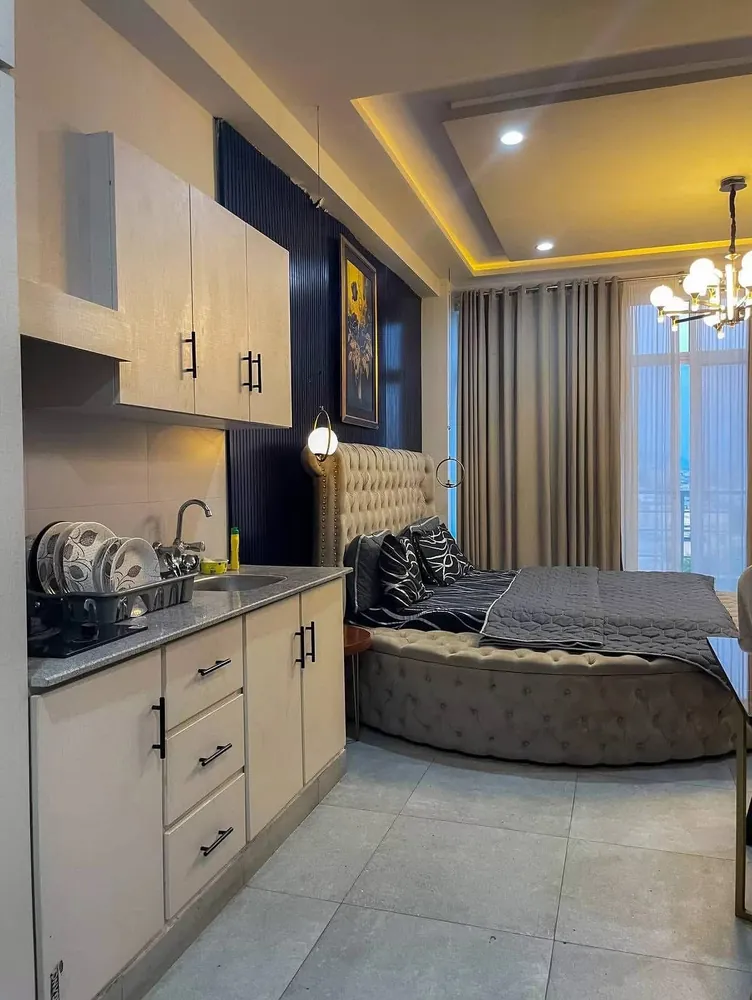
Cream cabinets with long black handles sit just steps from the bed in this studio. Their soft beige tone matches the tufted headboard and the taupe curtains, so the kitchen reads as part of the room instead of a separate box. Black hardware ties back to the dark patterned pillows on the bed.
Storage leans on drawers here, with a column of three between the cabinet doors. Drawers beat deep cupboards in tight spaces because you can see everything from above. A dish rack on the speckled gray counter dries plates right beside the sink.
Keep that rack slim, since it sits in full view of the bed. Plain black racks, like the one here, blend in better than bright plastic. Pick cabinet paint or peel and stick film in a shade pulled from your bedding, and the whole studio starts to feel planned.
10. Mix Open and Closed Storage With a Sliding Panel Wall Box
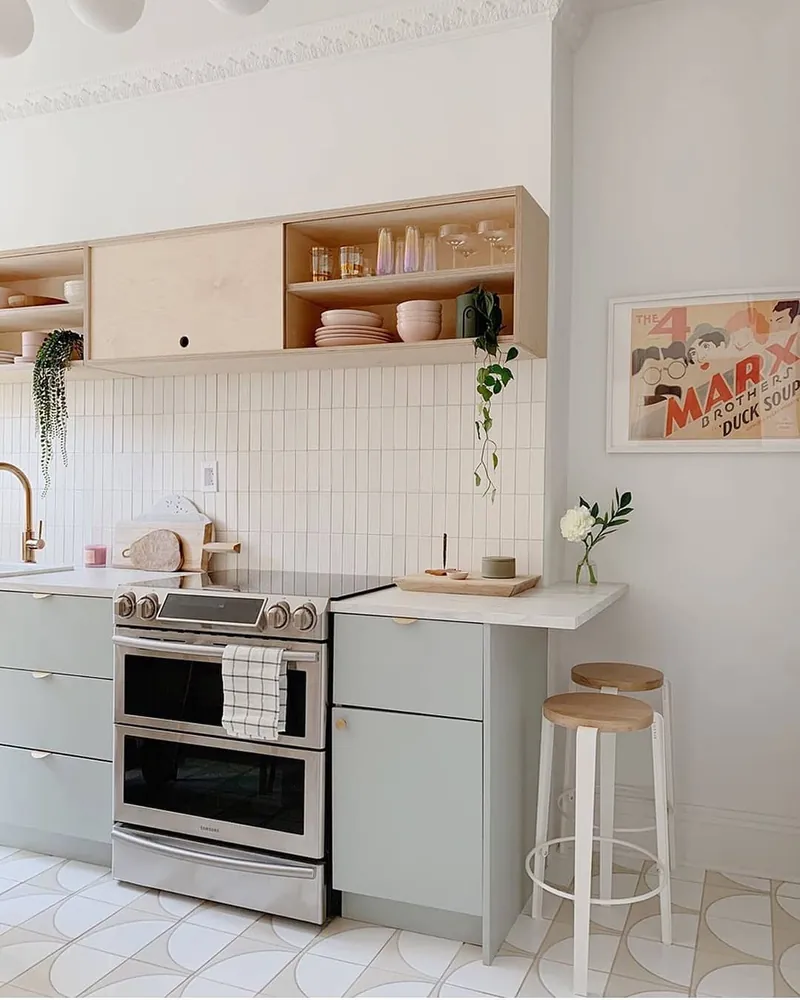
Pale wood boxes run along the top of this wall, and a single sliding panel covers part of them. Whatever looks messy hides behind the panel, while the pretty stuff stays on show. Pink plates, bowls, and glassware sit out in the open half like decor.
Soft sage lower cabinets with small brass pulls keep the color gentle. At the far end, the stone counter stretches past the last cabinet to make a tiny ledge, just wide enough for two stools. Trailing plants spill from the shelves and soften all the straight lines.
The range in this photo is full size, which most studio kitchenettes will not have. Studio dwellers can keep the same look with a two burner cooktop set into a short counter instead. Plywood boxes are simple to build or order, and a sliding panel needs no swing room at all.
11. Keep a Narrow Galley Kitchenette Clear on One Side
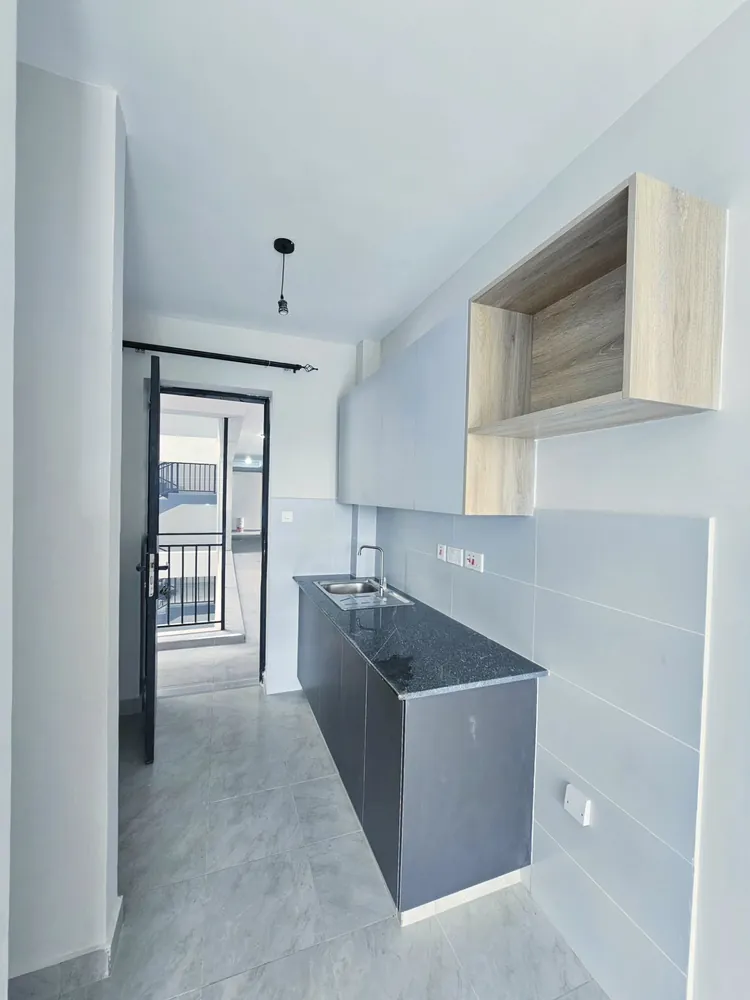
Long and narrow, this kitchenette runs along one wall of a hallway that leads to the front door. All the cabinets hug a single side, so the opposite wall stays bare and the walkway stays wide. That choice matters most in a strip this tight, where a second row would leave no room to turn.
Dark gray base cabinets and a speckled black counter hide crumbs and water spots well. Up top, light gray doors fade into the wall, and one open wood box at the end breaks the run. Plates and mugs you reach for daily belong in that open box, right where your hand goes first.
Above the doorway at the far end, a curtain rod is already in place. Hang a light panel there to screen the kitchen from the entry and cut drafts. Leave the opposite wall free of shelves, though, since anything that sticks out will catch your hip every time you pass.
12. Add a Range Hood So Cooking Smells Stay Out of Your Bed
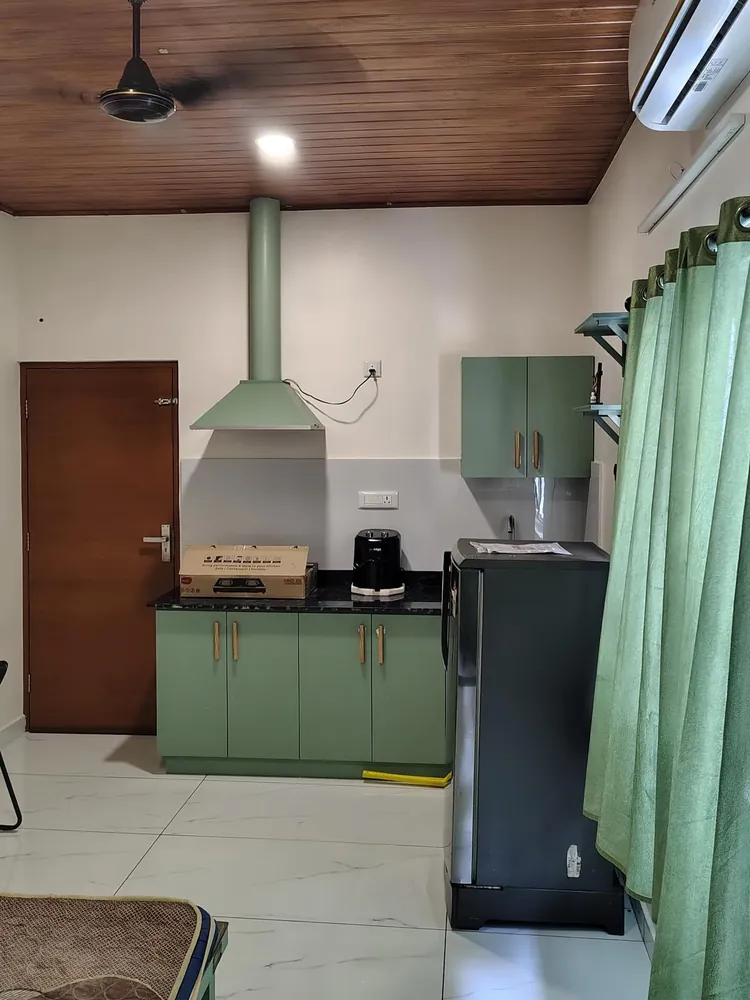
Cooking smells travel fast when your bed is a few steps from the stove. This studio fixes that with a chimney style hood painted the same sage green as the cabinets, with its pipe running up to the ceiling. It pulls steam and grease away before they soak into curtains and bedding.
On the black counter sits an air fryer, plus a boxed gas stove still waiting to be set up. Together they replace a full oven and range for most everyday meals. Gold bar handles on the green doors keep the setup from looking like a bare rental.
Without a ducted hood, you can still clear the air. A recirculating hood with a charcoal filter mounts under a cabinet and needs no hole in the ceiling. Open a window while you cook, and wash the curtains more often than you think you need to.
13. Tuck the Bed Behind a Partial Wall Next to the Kitchenette
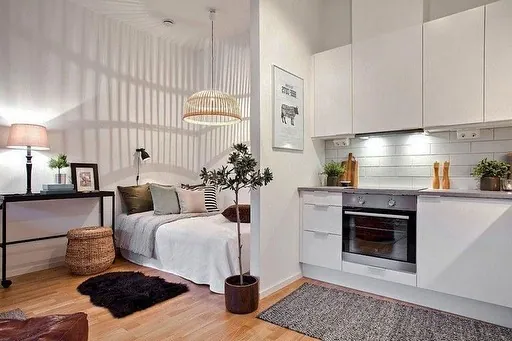
Sleeping and cooking share one room here, yet they never feel crowded together. A partial wall juts out between the bed nook and the kitchenette, blocking the view of the counter from the pillows. Light still flows through, because the wall stops well short of the far side.
Flat white cabinets with no handles make the kitchen side look like part of the wall. Below the counter sits a built in oven, a rare treat in a studio. Underfoot, a gray woven runner marks the cooking zone, much like a rug defines a living area.
Tall bookcases or a folding screen placed at that same spot will give you the split without any building. Face open shelves toward the bed, and you get extra storage on that side too. Weight the bookcase or anchor it to the wall so it cannot tip.
14. Go Bold With One Statement Backsplash
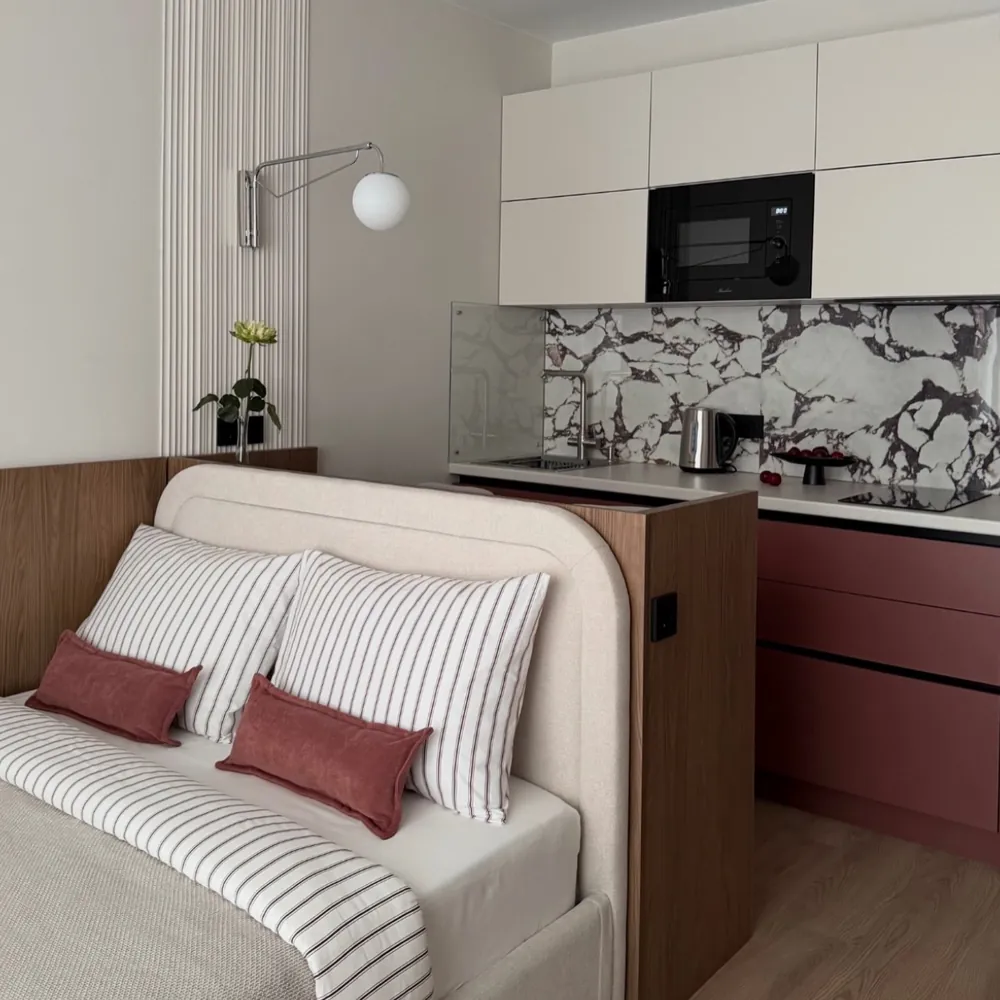
Purple veined stone behind this counter is the first thing anyone notices, and that is the point. Plain cream uppers and a flat counter let the pattern carry the whole kitchenette. With one bold surface, nothing else needs to work hard.
Dusty rose drawers below pick up the reddish tones in the stone, and rose pillows on the bed repeat that color. A clear glass panel stands at the end of the counter beside the sink, guarding the bed from splashes. Behind the headboard, a wood clad panel closes off the counter end so the bed can rest against it.
Real stone slabs cost a lot, but large porcelain panels or printed vinyl give a similar look. Removable versions work well in rentals. Pick a pattern with one or two colors you can echo in pillows or a throw, and the kitchen will feel tied to the bed nook.
15. Mark the Kitchen Edge With a Big Potted Plant
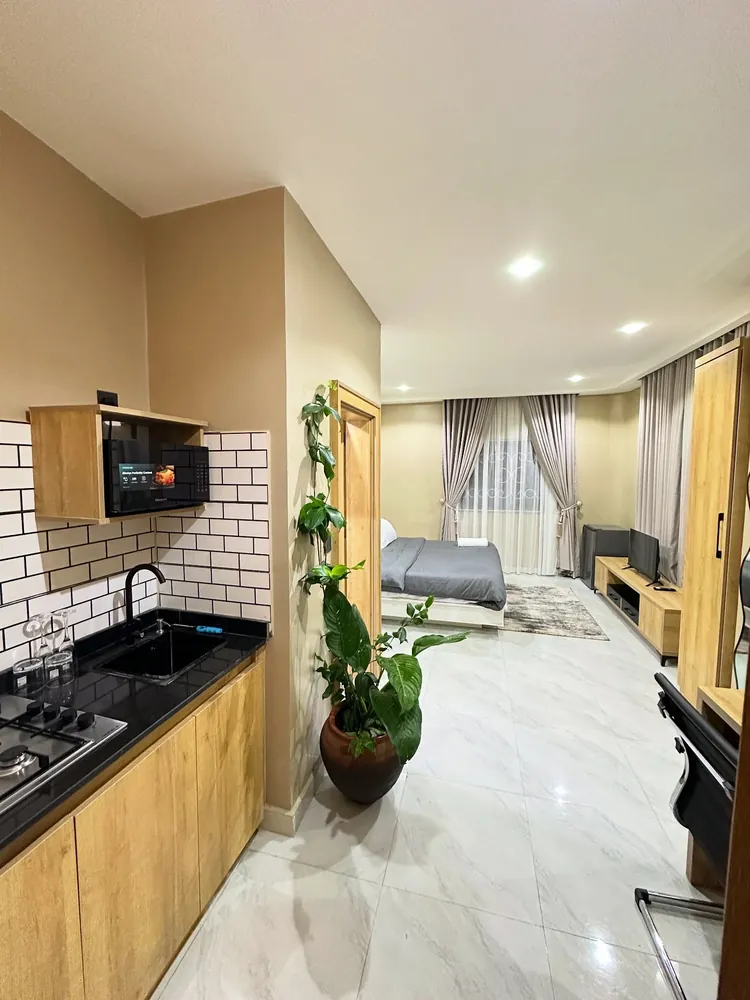
Where the kitchenette ends and the bedroom begins, a tall leafy plant in a clay pot stands guard. Its vines climb the wall and draw a soft green line between the two zones. No furniture was needed, and the path to the bed stays wide open.
Black grout between white subway tiles hides splatter far better than white grout. Across the counter, a black sink and faucet match the dark top, while light wood cabinets warm things up below. A small wood box on the wall holds the microwave off the counter.
Go for a hardy plant that handles indoor light, like a pothos or a snake plant. Keep it a step away from the stove so heat and grease do not reach the leaves. Water it on the same day you wipe the counters, and both chores stick.
16. Finish the Cabinet Run With an Open Spice Shelf
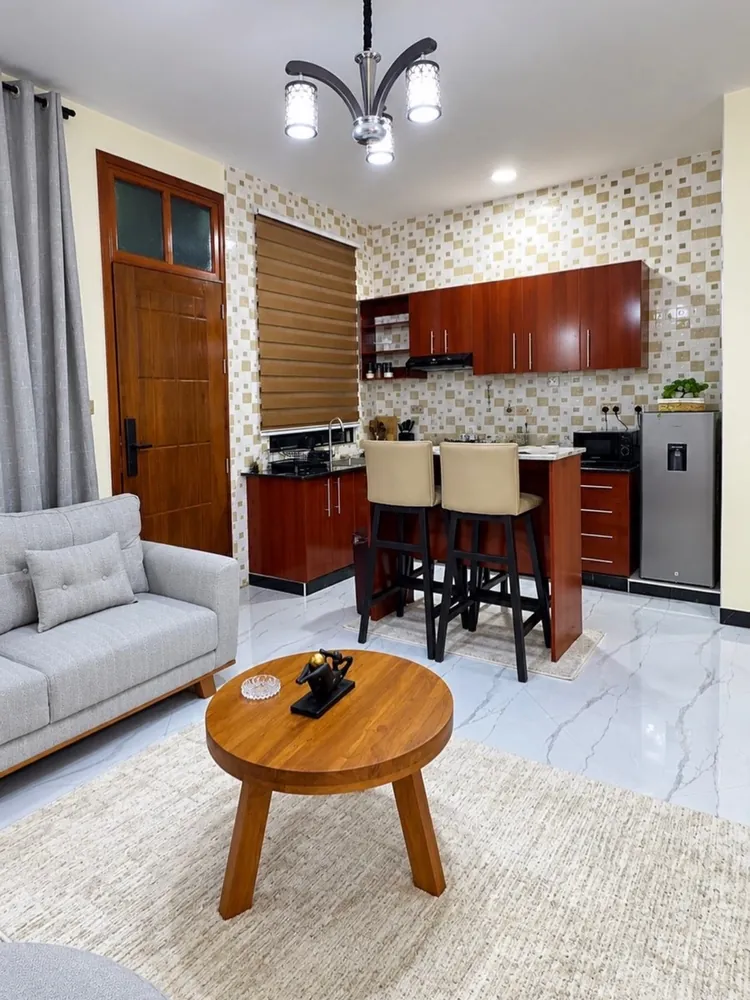
Rich red wood cabinets wrap this kitchenette, and the upper run ends in a set of open shelves instead of one more door. Spices and small jars sit right there at eye level, easy to grab while you cook. An open end also softens the corner, so the cabinets look less boxy from the sofa.
Between the cabinets and the living room stands a short island with two cream bar stools. Under the stools, a small rug marks the eating spot and quiets scraping chair legs on the shiny tile floor. Matching cabinet wood on the island ties it to the kitchen side.
Any small wall shelf mounted at the end of your upper cabinets can copy this. Line up jars with matching lids so the open view stays tidy. Over the sink, a striped wood tone blind lets in light without putting the counter on display to the street.
Make Your Small Kitchen Work for You
A studio kitchenette will never be a chef’s kitchen, and it does not need to be. It needs a spot to cook, a spot to keep food cold, and enough storage that the counter stays clear. Every idea above gets you closer to that with things you can buy, build, or borrow from another room.
Pick one problem to fix this week. Maybe it is the cord across the counter, the bare wall above the sink, or the lack of anywhere to sit. Small wins stack up quickly in a small room.
Save this list for the next time your tiny kitchen starts to feel cramped, and come back whenever you want fresh ideas.