
16 Studio Apartment Kitchen Ideas That Don’t Take Over Your Living Space

In a studio, the kitchen never clocks out. Last night’s skillet sits in plain view of the sofa. The fridge hums through your movie.
Garlic from dinner follows you to bed. No door can hide any of it, so the cooking corner has to look calm even on a messy Tuesday.
That sounds hard, but it is mostly a design puzzle. Each of the 16 kitchens below solves it its own way.
Some tuck appliances behind wood fronts. Others lean on a peninsula, a shelf, or a rug to draw a quiet line. Find the trick that fits your floor plan and borrow it.
How to Plan a Studio Kitchen Before You Buy Anything
Good studio kitchens start with a walk around the room, not a shopping cart. Stand near your sofa and look back at the cooking corner. Whatever grabs your eye first is the thing to fix.
- Map your sightlines: Note what you see from the bed, the sofa, and the front door.
- Count your daily tools: Keep only weekly items on the counter and store the rest.
- Pick one anchor color: Choose a cabinet or wood tone that also shows up in your textiles.
- Plan light in layers: Pair a bright work light with a softer lamp or pendant for evenings.
- Decide where you eat: A ledge, bistro table, or peninsula keeps meals off the sofa.
1. An Arched Wood Divider in a Long Attic Studio
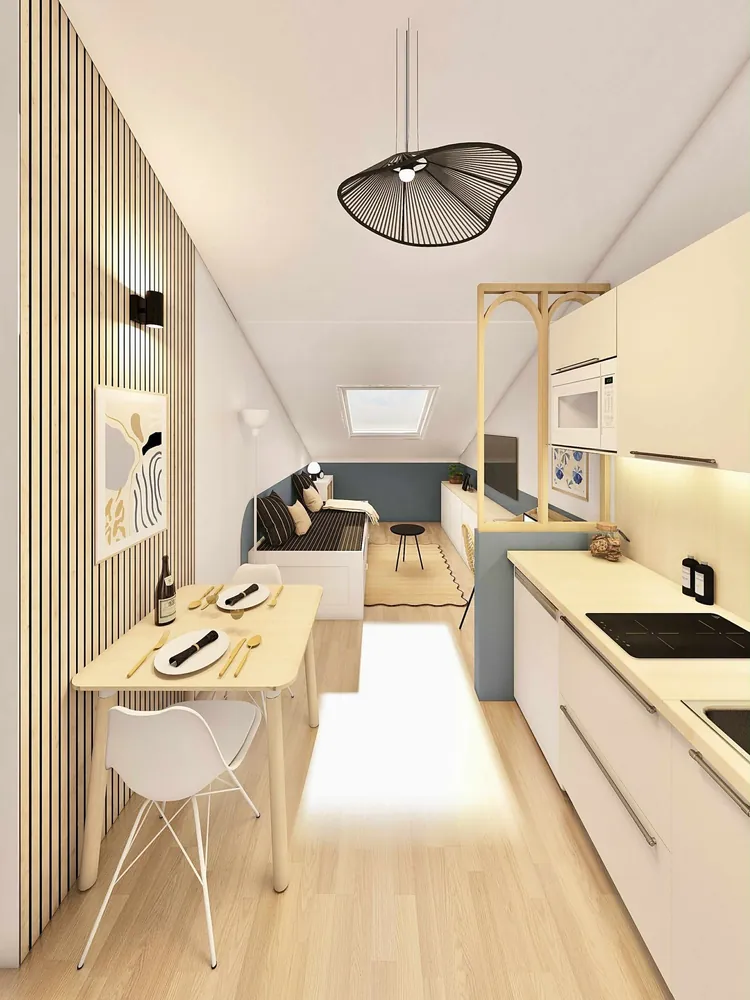
Best for: Long, narrow attic studios where the kitchen runs down one wall.
Look at how this studio apartment kitchen stays on its own side. White flat cabinets with long bar pulls run along the right wall, and a slim wood frame with two soft arches stands at the end. It sits on a blue half wall, so you still see the daybed and skylight beyond.
Across the aisle, a pale wood table for two hugs a slatted wood wall. Each place has a white plate, a black napkin, and gold flatware. A black wire pendant with a wavy shade hangs over the walkway and ties the whole strip together.
Renter tip: Freestanding wood frames or open shelf units give the same divided look without drilling. Paint a low band of wall behind yours in one muted color to finish the zone.
2. A Full Wall of Built Ins That Hides the Appliances
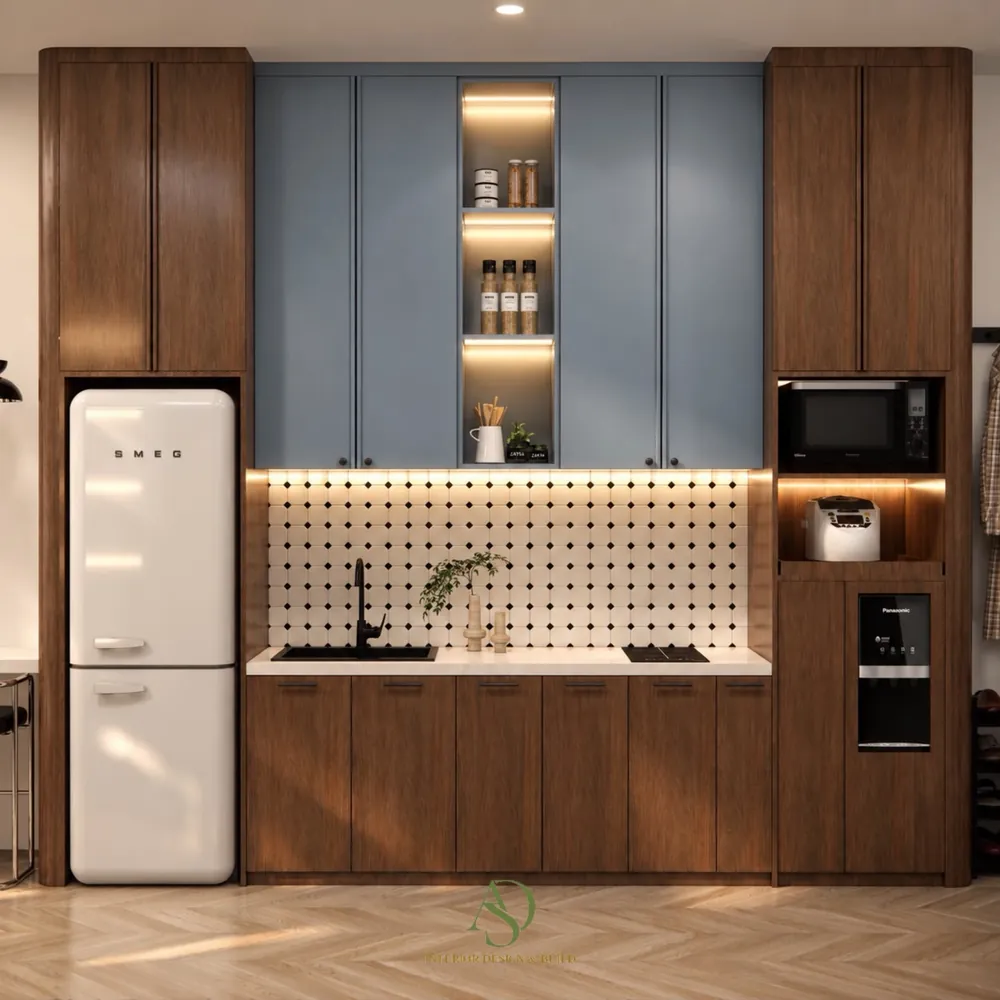
- Base: Walnut tone lower cabinets and two tall towers frame the wall.
- Layer: Dusty blue upper doors break up all that dark wood.
- Accent: A lit open niche holds spice jars and a utensil crock.
- Finishing touch: Cream tile with small black dots brightens the backsplash.
Every appliance here has a home. A cream retro fridge tucks into the left tower. On the right, a microwave, a small countertop appliance, and a water dispenser each get their own cubby. Closed up, this wall reads more like a media unit than a kitchen, which matters when your living area shares the same room.
Storage tip: Give each small appliance a dedicated cubby with power nearby. Then nothing lives on the counter, and the clean line holds even on busy days.
3. A Tucked Alcove Kitchenette With Handleless Doors
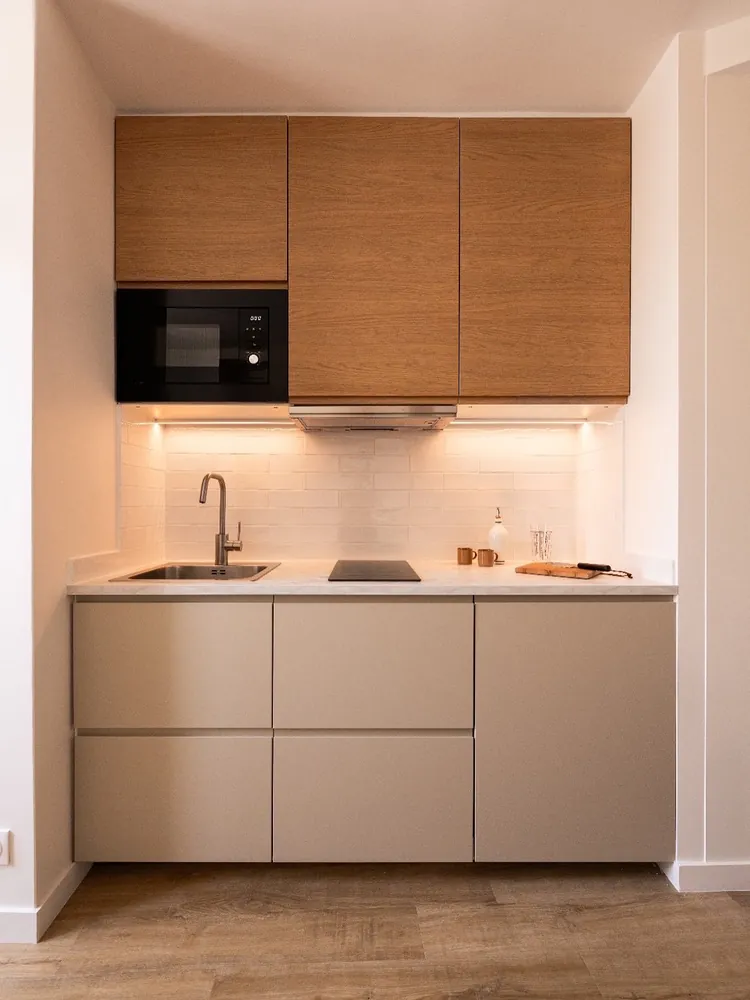
Some kitchens work best when they almost disappear. This one sits inside a shallow alcove, so the side walls hide it from most angles. Oak veneer uppers, a built in black microwave, and a slim hood line up in one neat row.
Below, greige lower cabinets use slim finger grooves instead of handles. Without hardware, the fronts read like a calm wall of color. A light stone look counter holds a stainless sink, a single induction plate, two small terracotta cups, and a cutting board with a knife.
Warm strip lights sit under the uppers and wash over long white tiles. That soft light suits a small studio kitchen at night. Switch off the ceiling fixture, leave these on, and the corner feels more like a lit bookcase than a work zone.
4. Hanging Mugs and Wall Racks in a Narrow Galley
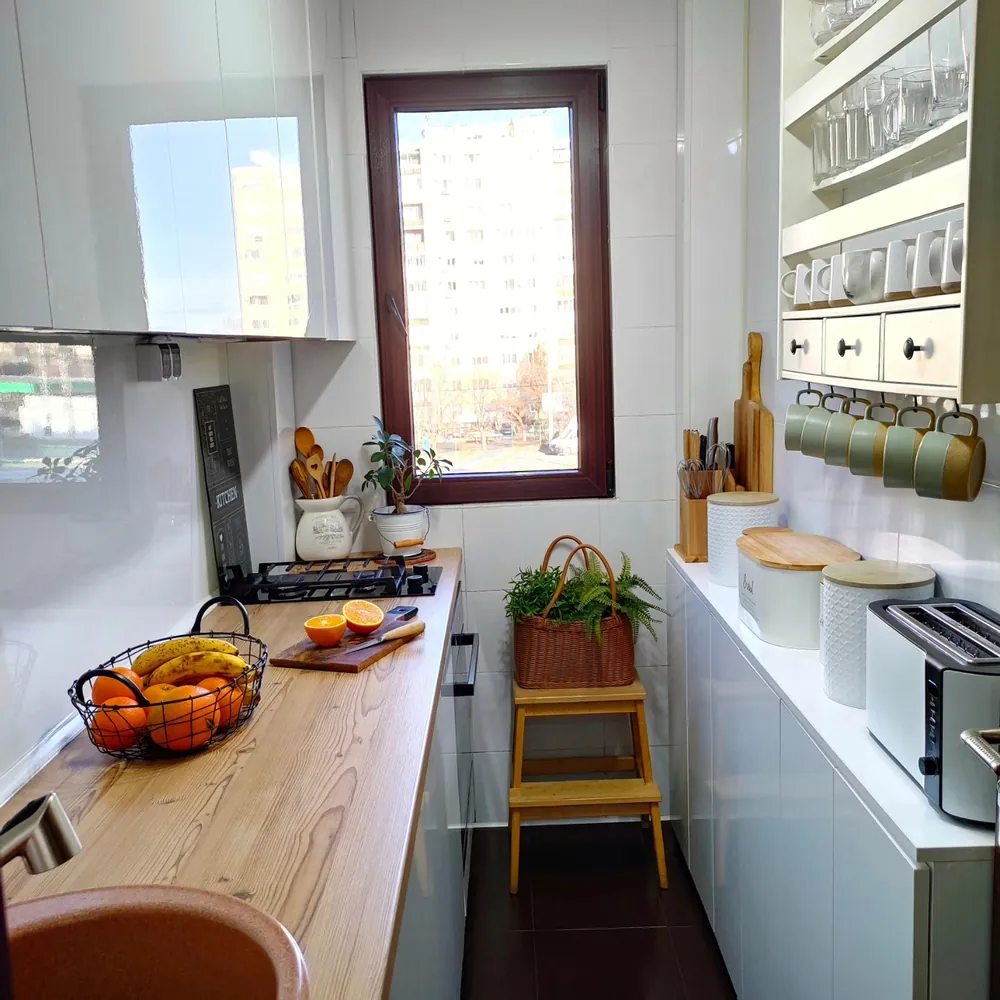
Narrow galleys need storage that climbs. Here, a cream wall rack holds glasses on two shelves, a row of small drawers, and sage green mugs hanging from hooks underneath. Across the aisle, a wood look counter carries a wire basket of oranges and bananas, plus a board with fresh orange halves. A bamboo step stool by the window holds a wicker basket of ferns.
Display idea: Hang mugs in one color family so open storage looks planned, not crowded.
Counter space tip: Group staples in matching lidded canisters, like the textured white set here, so mixed packaging stays hidden.
Small kitchen tip: Step stools earn their spot twice. They reach top shelves and double as plant stands.
5. A Bold Color Island That Matches the Sofa
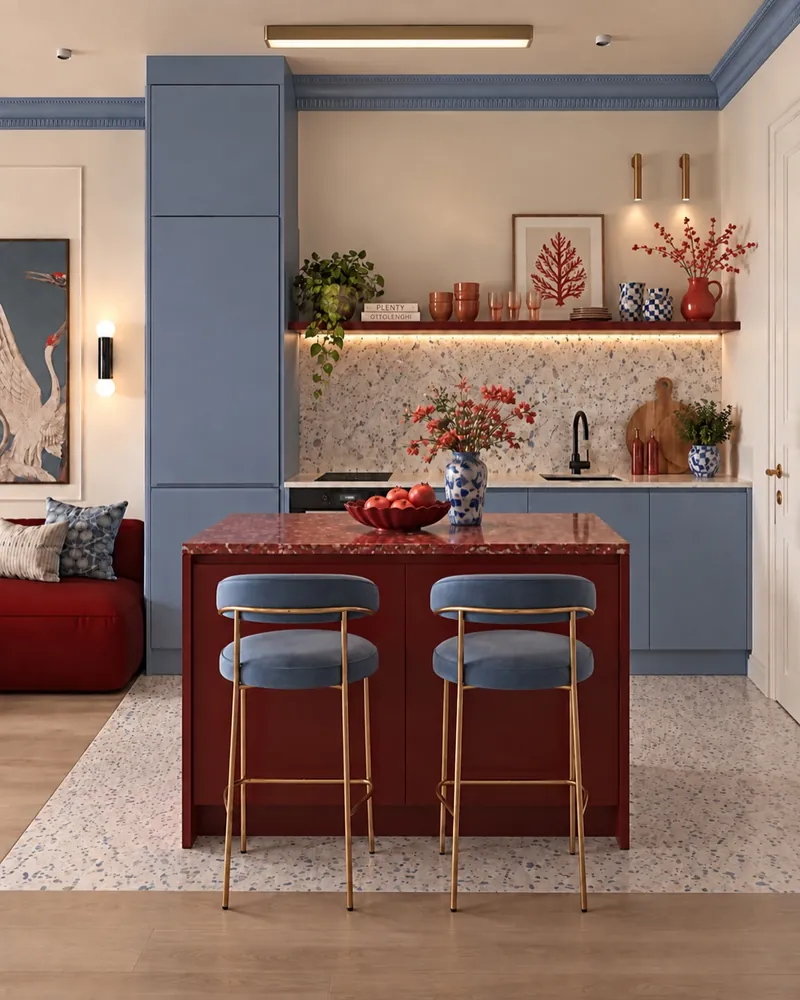
Who says a studio kitchen has to whisper? This one speaks in two colors and still feels part of the living room. The island wears deep red cabinets and a red terrazzo top, close to the red of the sofa beside it. Blue tall cabinets and blue crown molding pick up the velvet on two brass framed stools.
Why it works:
- Repeated colors make the kitchen and lounge read as one planned room.
- A terrazzo floor patch marks the kitchen zone without a wall.
- Warm light on a wood shelf shows off terracotta cups and blue and white jars.
Color note: Pull your kitchen accent straight from a big piece of furniture. Then small items, like the red pitcher of berries and the bowl of red fruit, tie it together.
6. Sage Cabinets and a Round Oak Table for Two
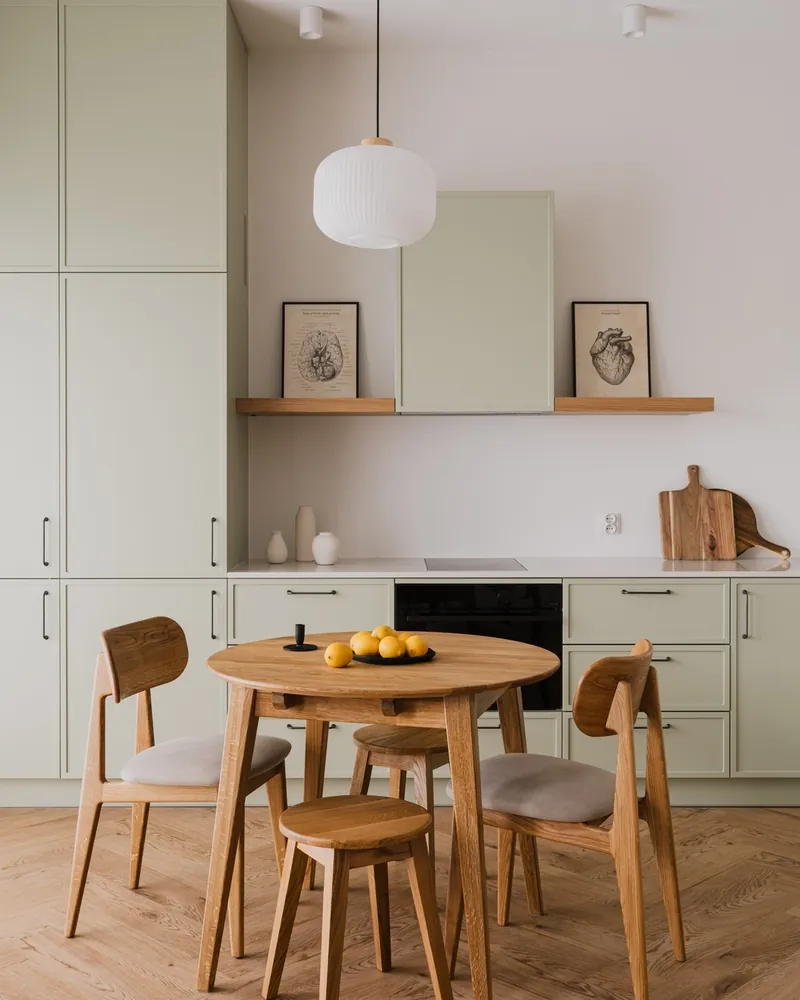
You’ll need: Sage green cabinets, a slim oak shelf, a round wood table, and one soft pendant.
Tall sage cabinets run from floor to ceiling here, so food, dishes, and appliances can hide behind doors. One small upper cabinet sits right on an oak shelf. Two framed anatomy prints lean on either side, which makes the kitchen wall look like a gallery.
In front, a round oak table with two chairs and two tuck in stools makes a breakfast nook. A black dish of lemons and a single candle holder keep the top simple. The ribbed white pendant hangs low enough to mark the dining spot as its own zone.
Scale note: Round tables suit small studios because no sharp corner pokes into the walkway. Stools that slide under the top add seats for guests and vanish after dinner.
7. A Recessed Kitchen Nook Beside the Dining Table
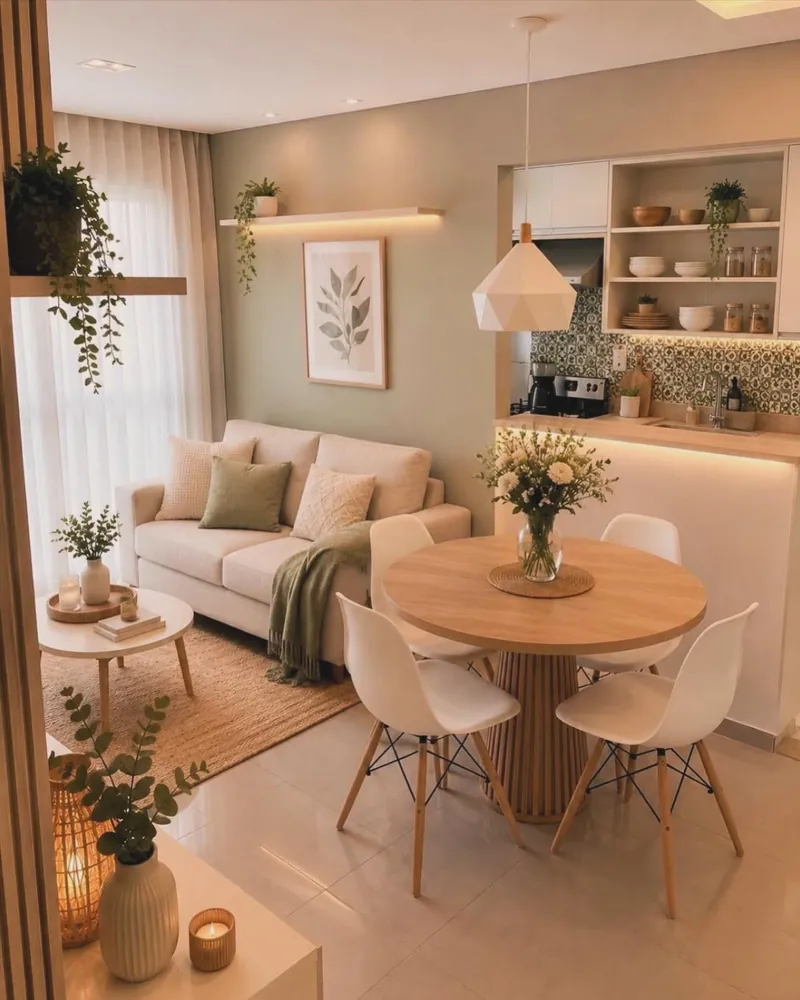
Best for: Open plan studios where the kitchen faces the sofa.
Notice how the kitchen sits back inside a framed niche. Its open shelves hold white bowls, glass jars, and a small trailing plant, all in quiet tones. Patterned tile peeks out behind the sink, but the counter wall in front hides most of the work surface.
A strip of warm light runs under that counter edge. Right in front, a round wood table on a fluted base pairs with four white molded chairs. Fresh white flowers in a glass vase sit on a woven mat, and a white geometric pendant floats overhead.
Accent upgrade: Repeat one plant across zones. Here, trailing greenery on the kitchen shelf, the wall shelf, and the side table links the cooking nook to the lounge.
8. A Compact Kitchenette That Fits on One Short Wall
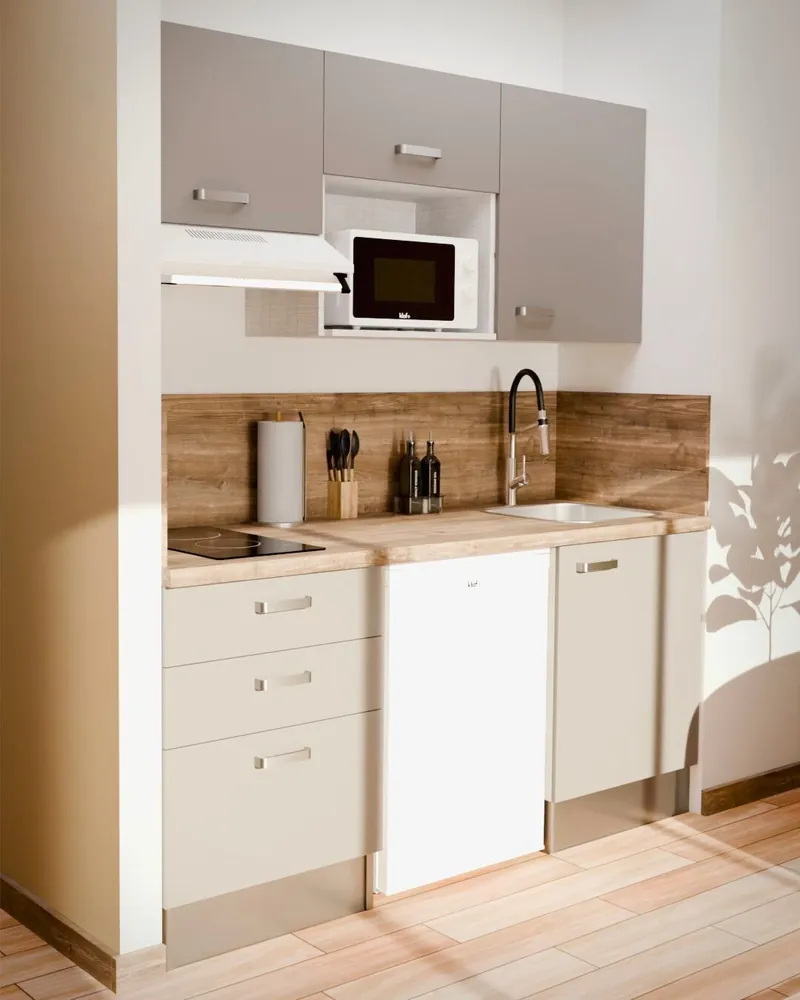
- Base: Cream drawers and a white mini fridge sit under the counter.
- Layer: A warm wood look counter wraps up the wall as a backsplash.
- Accent: A black pull down faucet and a knife block add contrast.
- Finishing touch: A white microwave rests in an open slot between grey uppers.
This studio apartment kitchenette fits a small cooktop, a sink, a hood, and a fridge into one short run. Nothing sticks out past the counter, so it reads like a slim cabinet from across the room. Two oil bottles and a paper towel holder are the only items left out.
Budget swap: An under counter mini fridge frees up the space a tall fridge would eat. Pair it with soft neutral doors so the whole block blends with your walls.
9. A Peninsula That Separates Cooking From Dining
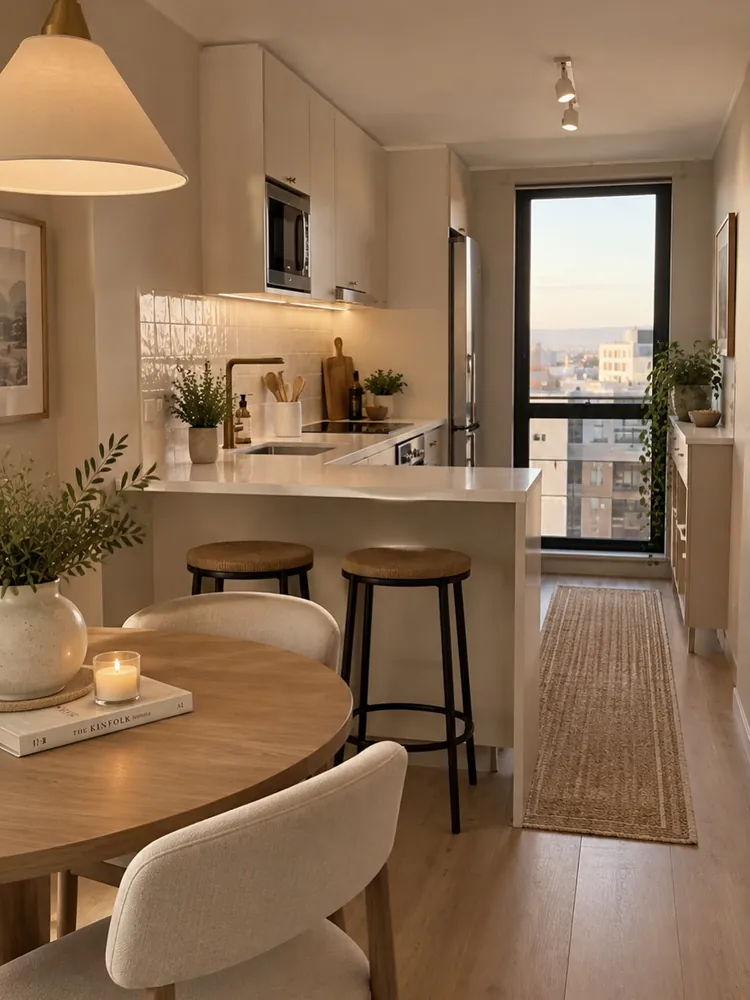
Here the counter turns a corner and stops short of the dining table. That L shaped peninsula gives two woven seat stools a place to tuck in. It also acts like a low wall, so pots on the cooktop stay out of view from the table. Smooth white surfaces keep the bulk light.
Why it works:
- The peninsula creates a clear edge without blocking the window light.
- Stools with thin black metal legs add seats while staying slim.
- Plants, a utensil crock, and a cutting board keep the counter styled but sparse.
Placement tip: Put the seating overhang on the living side. Seats tuck away after meals, and the cook keeps the inside lane clear.
10. Holiday Shelves on a Simple Shaker Kitchen
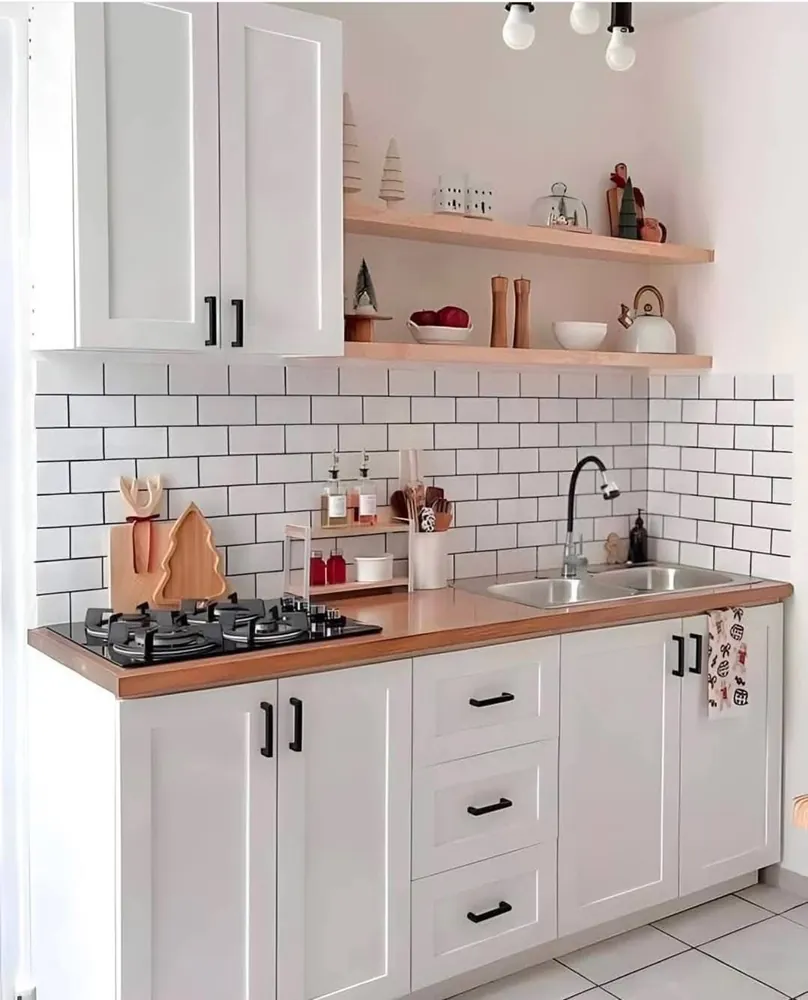
Open shelves make seasonal styling easy in a studio, where the kitchen is part of the decor anyway. White shaker cabinets with black handles and subway tile with dark grout set a crisp base. On two light wood shelves, tiny wood and white trees, a glass dome, wood salt and pepper mills, a bowl of red fruit, and a white kettle add winter cheer.
Holiday twist: Swap just one shelf for the season. A tree shaped board and a reindeer board leaning by the cooktop carry the theme down to the counter.
What to avoid: Keep paper decor and dish towels well away from the open flames of a gas hob like this one.
Seasonal swap: After the holidays, trade the trees for small plants and a stack of everyday bowls.
11. Sage Flat Pack Cabinets With a Butcher Block Top
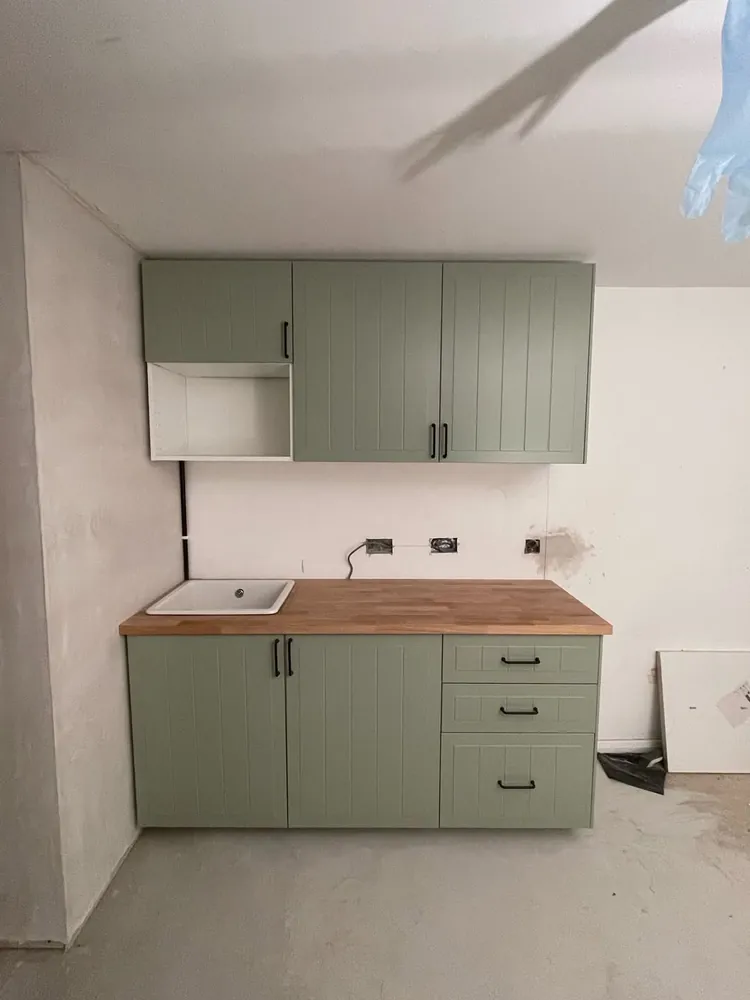
You’ll need: Flat pack base and wall cabinets, a butcher block counter, a ceramic sink, and black bar pulls.
This kitchen is still mid install, and that makes it useful to study. Sage green doors with vertical grooves sit under a warm oak butcher block counter. A white ceramic sink sits in the left side, and three drawers stack on the right.
Above, one cabinet is left open as a cubby, likely for a microwave. Raw walls and a bare concrete floor show the starting point. One short run of cabinets already gives this small studio kitchen a finished face.
Care tip: Oil a butcher block counter before regular use, and wipe up water near the sink fast. For prep surfaces, choose a food safe oil or finish.
12. A Bistro Corner Beside a Checkered Backsplash
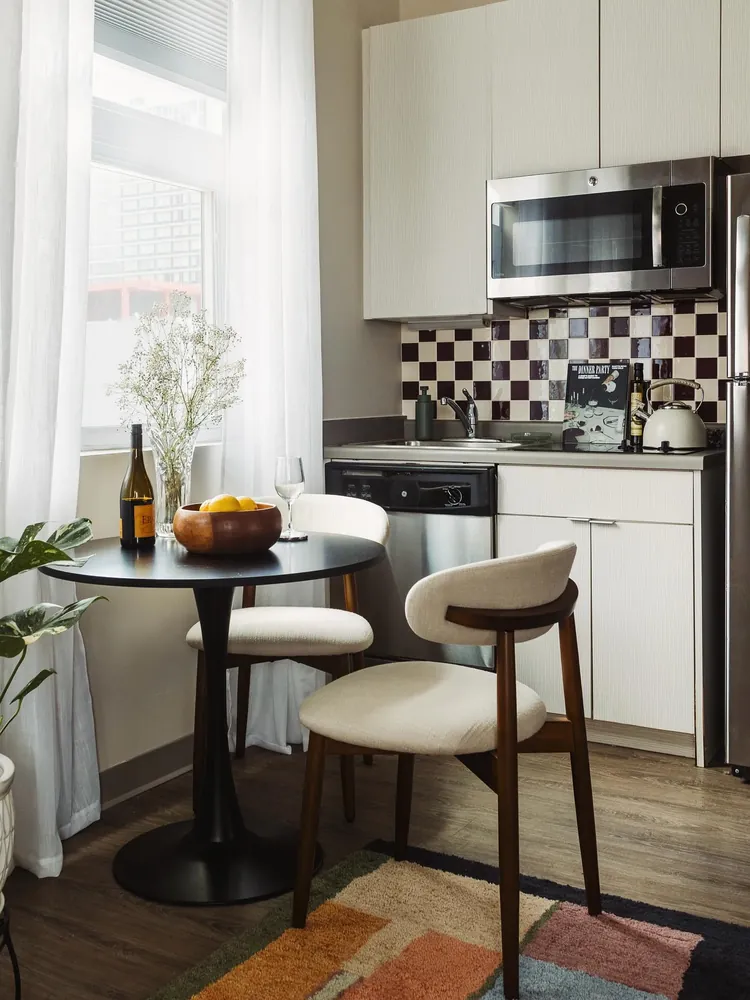
Small kitchens can still host a proper dinner for two. A black round pedestal table sits by the window, paired with two cream upholstered chairs on curved walnut frames. On top sit a wooden bowl of lemons, a bottle of wine, one glass, and baby’s breath in a clear vase. Behind it, plum and cream checkered tile wakes up a simple kitchenette.
Pattern note: Keep a bold backsplash to one short strip. It adds personality without spreading busy pattern across the whole room.
Hosting tip: A pedestal base lets chairs slide closer, so two people fit where a four leg table would feel cramped.
Texture note: Under the table, a colorful patchwork rug softens hard floors and frames the dining spot as its own little room.
13. An Open Shelf Unit That Bridges Kitchen and Bedroom
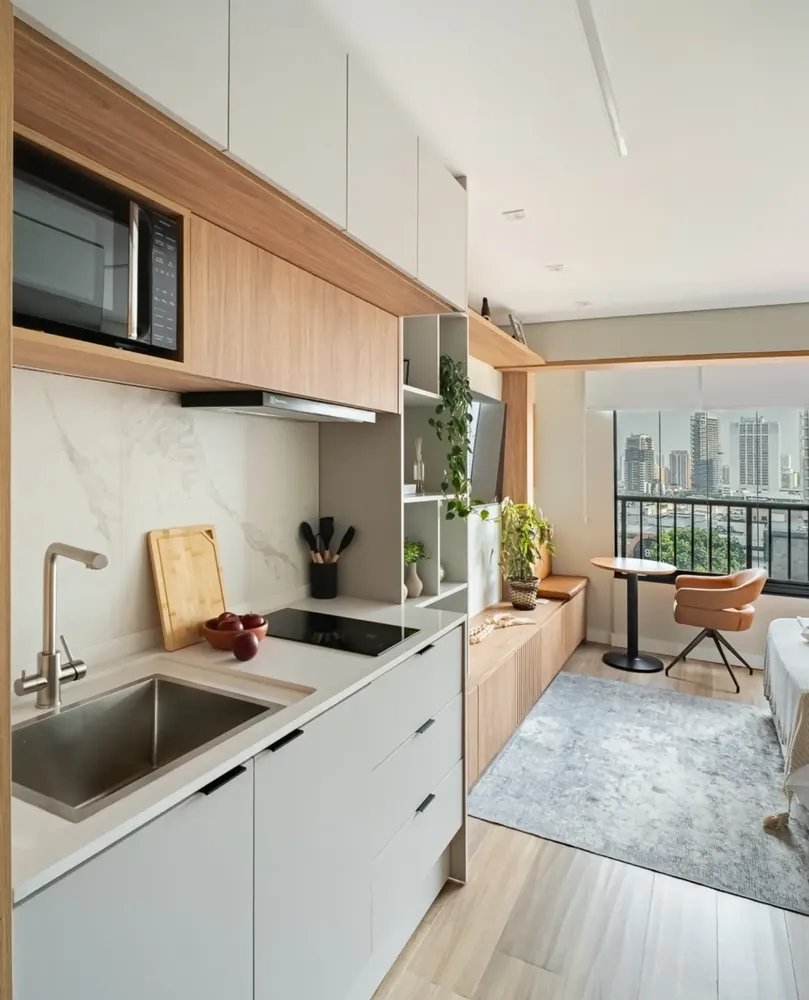
- Base: Pale grey lower drawers with slim black pulls line the galley.
- Layer: Oak cabinets and a built in microwave stack above in one tidy band.
- Accent: Open grey cubbies end the run and hold plants, vases, and tools.
- Finishing touch: A marble look backsplash slab skips grout lines entirely.
That cubby unit is the clever part. It finishes the kitchen run and steps down into a long fluted wood bench by the window. A small round bistro table and a tan chair sit there, while the bed and a soft grey rug fill the rest of the room. One continuous line of wood carries you from cooking to resting.
Shelf styling tip: Leave a few open shelves half empty. Trailing plants and a single vase look intentional, while packed shelves drag your eye back toward the kitchen.
14. A Counter Extension That Doubles as a Breakfast Bar
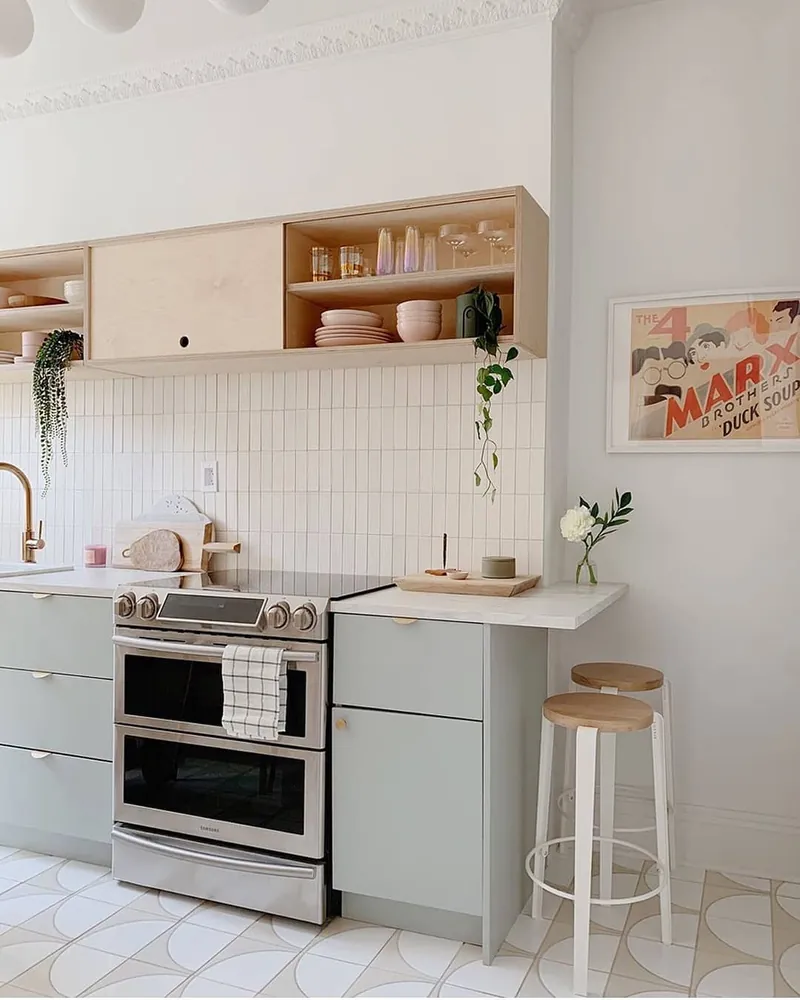
Best for: Single wall kitchens with no room for a full table.
Pale mint cabinets and a stainless range run along one wall. Then the counter keeps going past the last cabinet, just far enough for two white metal stools with wood seats. A white flower in a small glass vase and a wood board mark it as the eating spot.
Overhead, plywood boxes form open shelves with one closed panel. Pink plates, bowls, and colored glassware show through the open side. Vertical stacked white tile, a brass faucet, and a framed vintage poster make the room feel lived in rather than built in.
One small change: If your counter ends at a wall, ask if it can extend a little past the base cabinet. A short overhang gives you a coffee and breakfast perch without adding furniture.
15. Lit Floating Shelves and a Window Ledge Seat
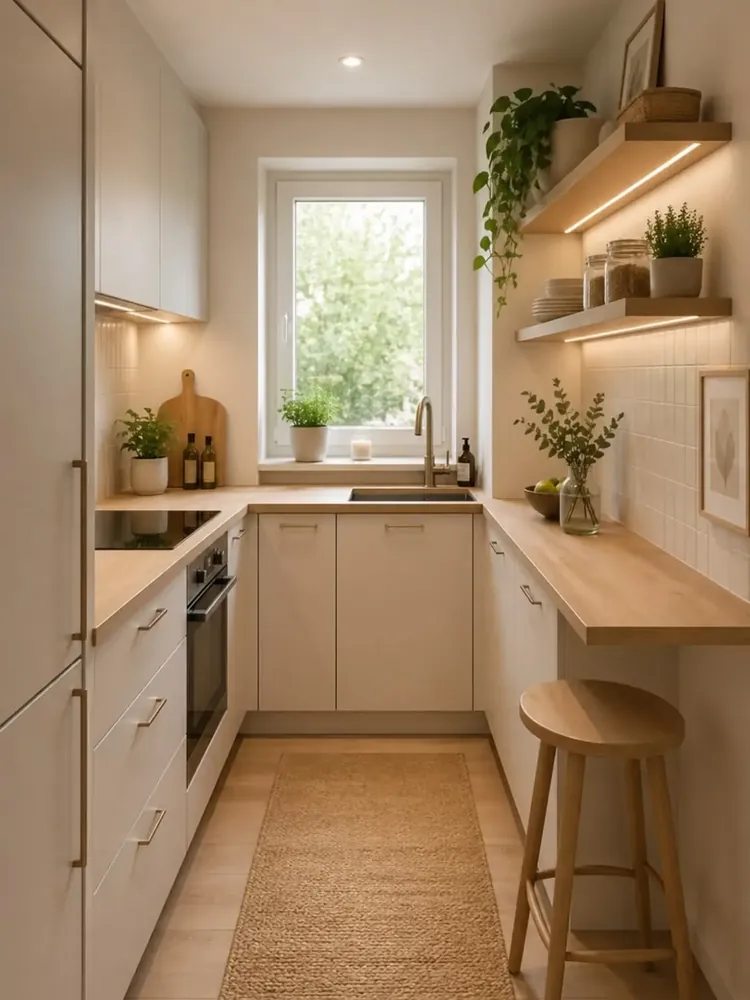
You’ll need: Floating wood shelves with LED strips, a light wood counter, and one round wood stool.
This tiny U shaped kitchen wraps around a window. Cream flat cabinets with long brass pulls keep the walls quiet. The light wood counter runs along the right side and pushes past the base cabinets, creating a ledge for one stool.
Two floating shelves glow from underneath. They hold glass jars, stacked plates, a basket, and small potted plants, so daily items stay close but neat. Under your feet, a jute runner warms the narrow floor.
Lighting note: Lit shelves draw the eye, so put your nicest pieces there. Stash mismatched containers in the closed cabinets below.
16. A Marble Waterfall Peninsula Under Woven Pendants
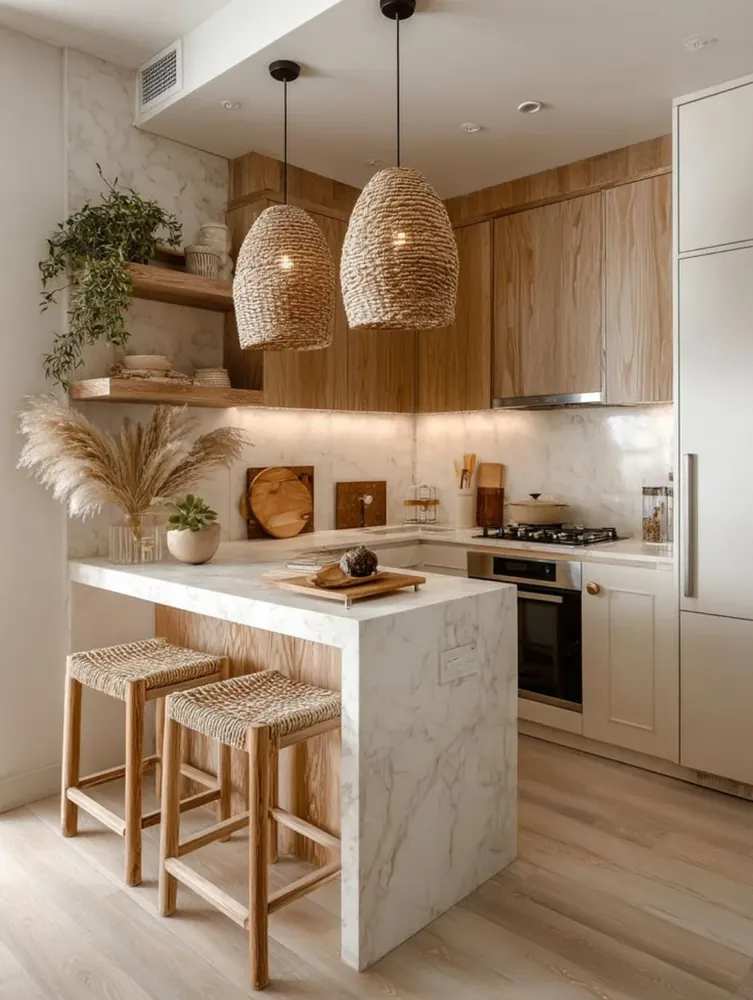
Natural textures carry this compact kitchen. A white marble waterfall peninsula with a warm wood base faces the room, and two stools with woven seats tuck under it. Above, a pair of oversized woven pendants hangs low and pulls the eye away from the cooktop and oven.
Why it works:
- Oak cabinets and open shelves echo the wood stools and pale floor.
- Tall cream panels on the right likely hide the fridge and pantry.
- Dried pampas grass, a small succulent, and a serving board soften the counter.
Material note: Woven fibers like seagrass or rattan soften hard stone. Dust the shades with a soft brush every few weeks, since cooking grease can cling to them.


