17 Mobile Home Kitchen Remodel Ideas on a Budget

Mobile home kitchens get a bad rap. Narrow walls, thin cabinet doors, and dated laminate can make the room feel tired fast. Good news: a small budget goes a long way in a compact space.
Paint, new hardware, peel and stick backsplash, and smarter storage can change how the kitchen looks and works. Most of these updates skip the contractor and fit a weekend schedule.
Lightweight materials matter too, since mobile home walls and floors carry less load than a site built house.
Below are 17 mobile home kitchen remodel ideas on a budget, each pulled from a real kitchen. Pick one or two, start small, and build from there.
1. Teal Accent Wall with Light Wood Cabinets
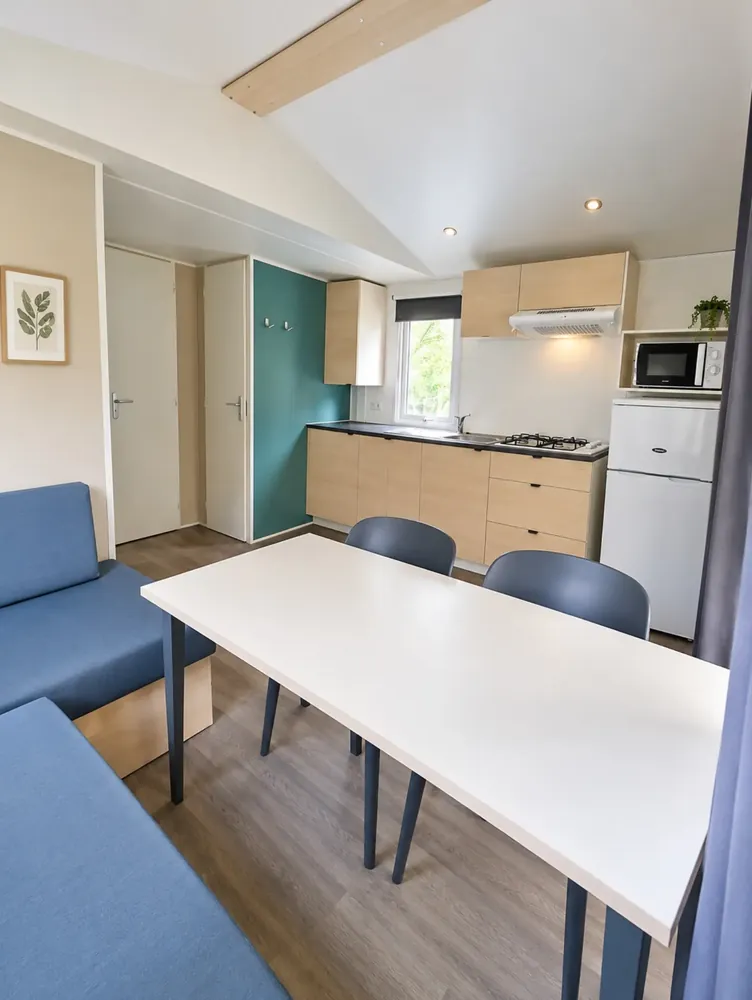
Best for: Open plan single wides where the kitchen and dining area share one long room.
One painted panel does a lot of work here. A deep teal wall sits between white doors and light wood cabinets, giving the corner a clear focal point.
Black counters ground the run, and a cubby above the white fridge holds the microwave and a potted plant.
Pale cabinet fronts bounce window light across the room, which helps under the sloped ceiling. Nearby, a white table with navy legs and two blue gray chairs echoes the blue bench seat.
Remodeling a mobile home kitchen on a budget often starts with color, and this corner shows a single wall can carry the whole scheme.
Budget swap: Skip new cabinets. Paint one wall or a tall end panel in deep teal, then repeat that blue family in chair seats or cushions.
2. Window Breakfast Bar with Wood Saddle Stools
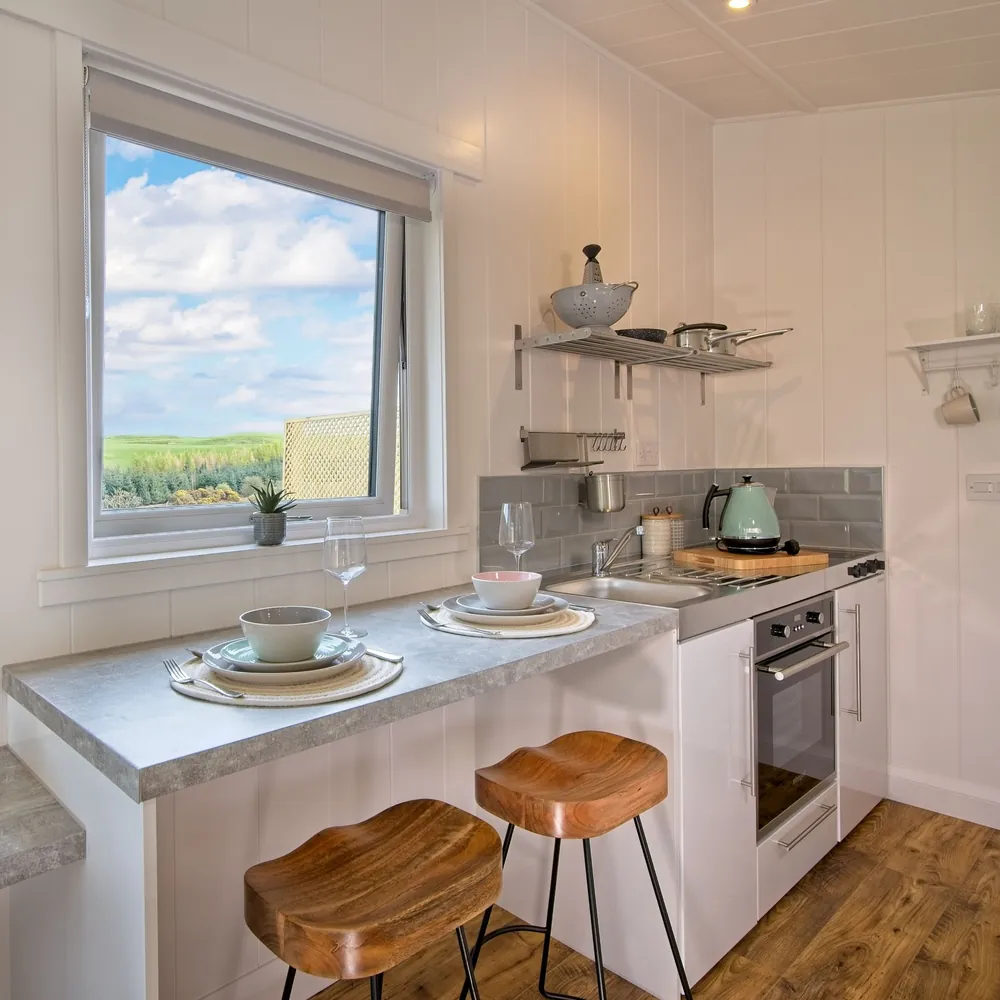
- Base: A gray stone look laminate peninsula that runs under the window.
- Layer: Round woven placemats with gray green plates and bowls.
- Accent: Two carved wood saddle stools on thin black metal legs.
- Finishing touch: Clear wine glasses and a small succulent on the sill.
Turning the counter under a window into a breakfast bar gives a tiny kitchen a place to eat without a table. White vertical paneling and gray subway tile keep the backdrop quiet.
Above the sink, a slim stainless wire shelf holds a colander and pots, while a mint kettle sits on a wood board by the stove.
Small kitchen tip: Choose backless stools. They tuck fully under the overhang, so the walkway stays open when nobody is eating.
3. Moody Green Walls with a Farmhouse Dining Nook
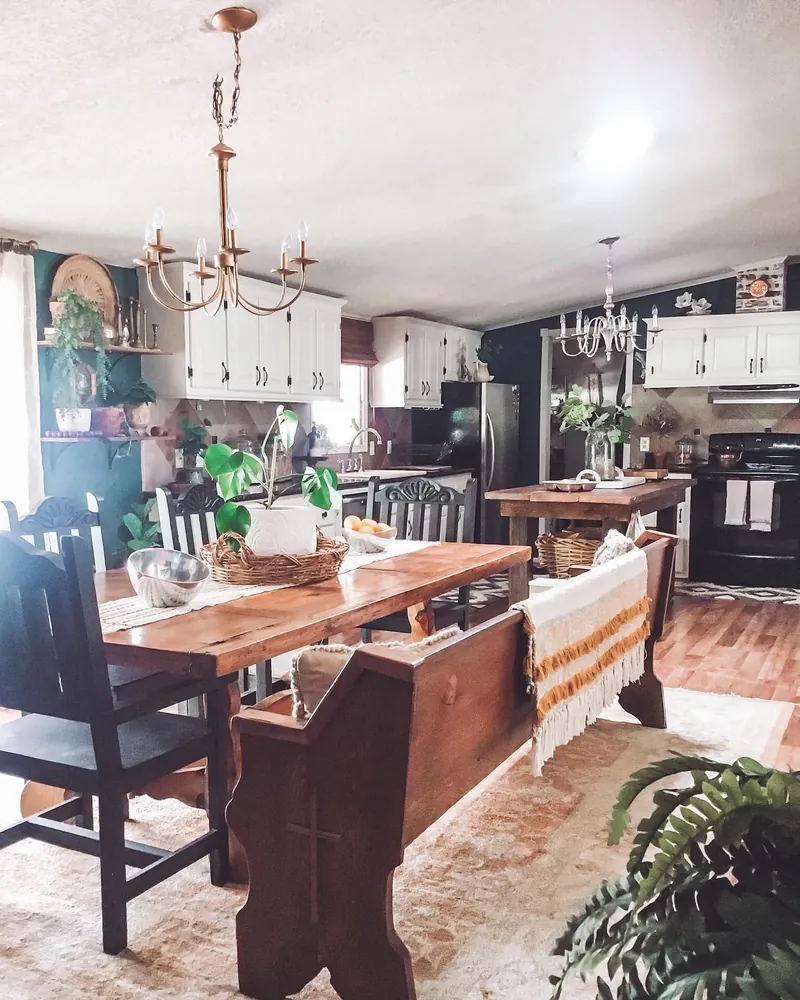
Dark green walls wrap this open kitchen and dining room, and white cabinets pop against them.
A brass chandelier hangs over a long wood table, with a white painted chandelier above the work island beyond. Black range, steel fridge, and a tan tile backsplash finish the cooking side.
Seating mixes on purpose. Along one side runs a carved wooden pew bench, draped with a cream throw with mustard stripes and fringe.
Across from it sit black painted chairs with carved backs. On the table, a woven tray holds a monstera in a white pot next to a silver bowl.
Mismatched seating like this is one of the cheapest moves in a mobile home kitchen makeover. Secondhand chairs cost less than a matched set, and a coat of black paint pulls them together.
Wood shelves on the green wall carry plants and brass pieces, so the dark color never feels heavy.
4. Sage Shaker Cabinets with Brass Bar Pulls
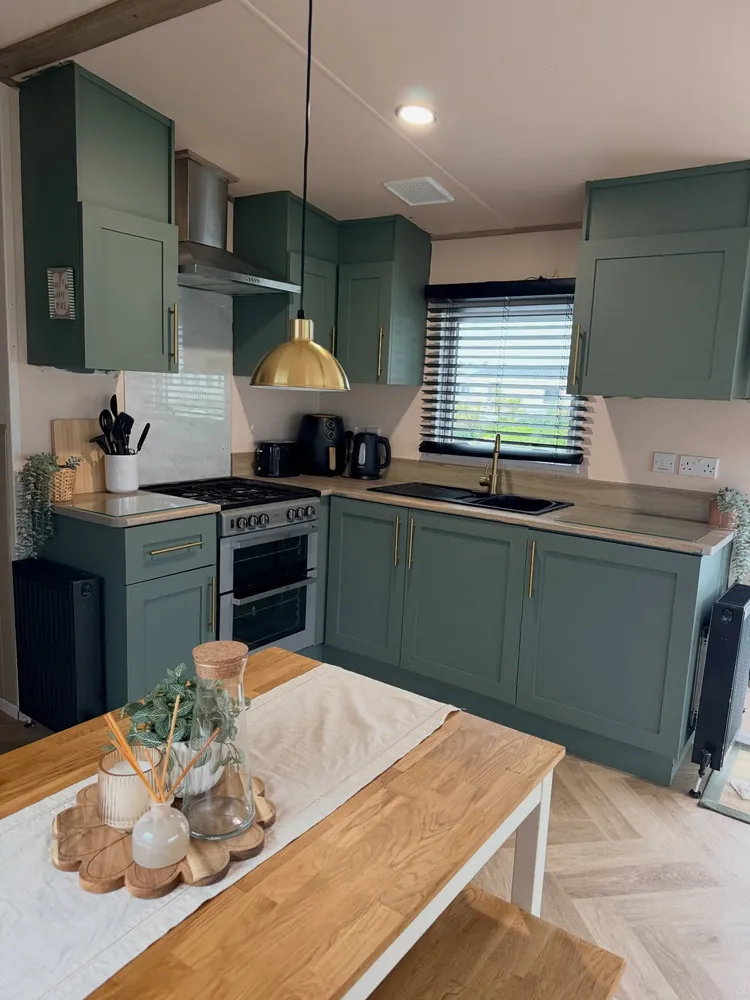
You’ll need: Cabinet paint in sage green, long brass bar pulls, and a brass dome pendant.
Sage green shaker doors cover every cabinet in this L shaped kitchen. Brass bar pulls run up and down on the doors and sideways on the drawers.
Overhead, a gold dome pendant hangs low on a black cord and picks up the same warm metal.
Light wood look counters soften all that green. A black sink with a brass faucet sits under a window with dark slatted blinds, and a glass splashback behind the range makes wiping up easy.
Small appliances stay black, which keeps the counter from looking busy.
Color note: Green cabinets do best with warm partners. Wood tones, brass, and blush walls like these keep sage from feeling cold in a room with little daylight.
5. Compact Island with a Brass Pendant and Coffee Cart
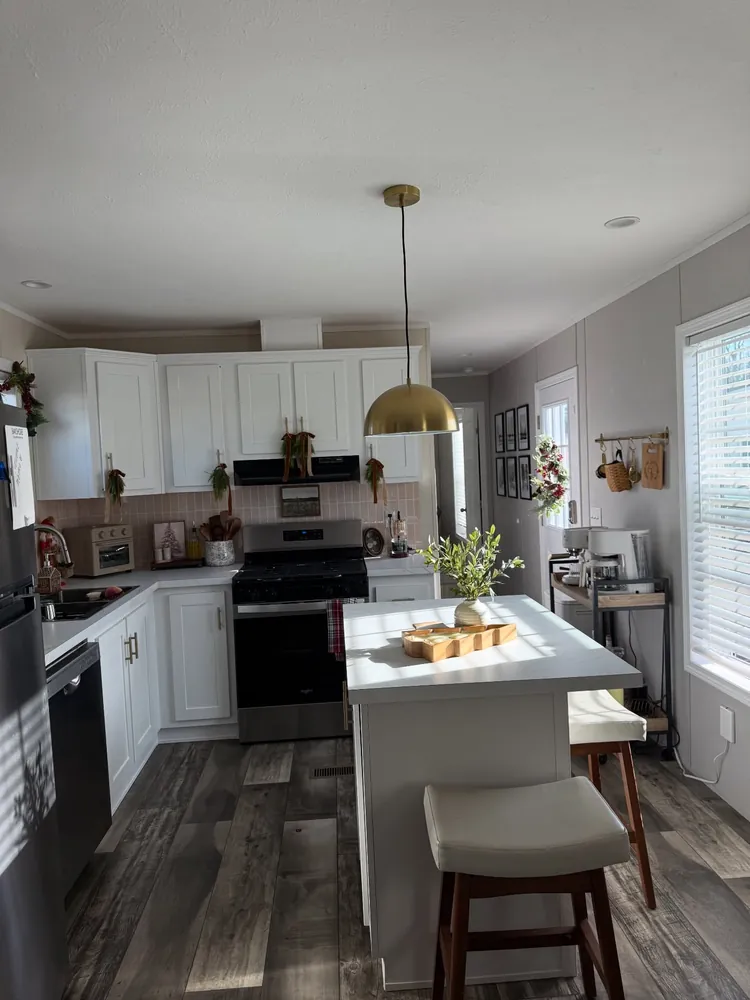
A small island with a white top fills the gap between the range and the window wall. Two cream cushioned stools on wood legs tuck under it, and a brass dome pendant lights the surface.
White shaker cabinets and a blush square tile backsplash keep the cooking wall soft and bright.
Why it works:
- Extra prep space: The island adds counter room without new cabinets on the wall.
- Wall storage: Hooks on a brass rail hold a basket, a cutting board, and utensils.
- Coffee zone: Parking the coffee maker on a slim metal cart by the door frees the main counter.
Holiday twist: Small bundles of greenery tied with ribbon hang from the cabinet pulls here. Swap them for dried herbs or eucalyptus once the season ends.
6. Butcher Block Counter with a Portable Cooktop
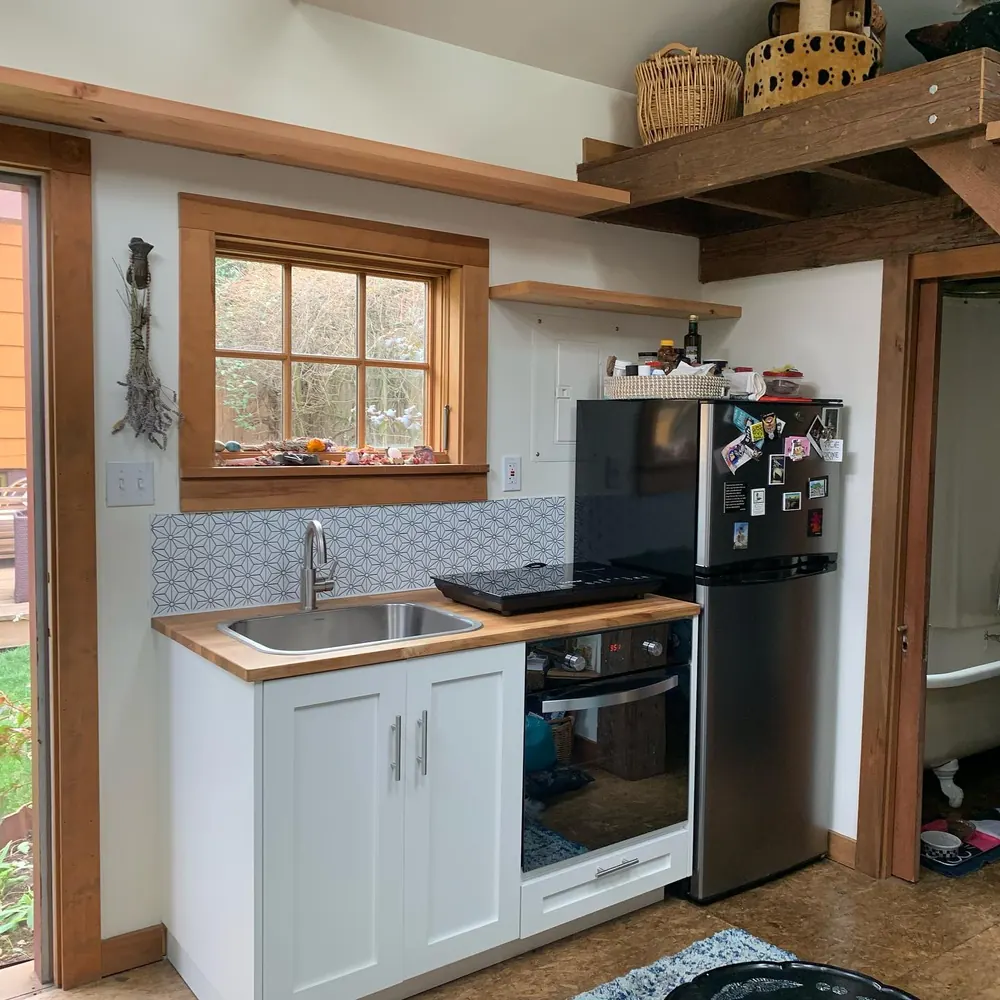
This kitchen fits on one short wall. A white shaker base cabinet holds a deep steel sink under a butcher block top. Instead of a full range, a portable induction cooktop sits on the counter, and a compact oven slides in below it.
For a cheap mobile home kitchen update, small appliances like these stretch a tiny budget.
Pattern note: White and gray geometric stars cover the backsplash. It is hard to tell if it is tile or a peel and stick sheet, but either one adds pattern without busy color.
Care tip: Butcher block near a sink needs fresh oil every few weeks. Wipe standing water fast so the wood does not darken around the edges.
Display idea: Use the window ledge. Small stones and trinkets line the sill here, and a dried lavender bundle hangs nearby, so the counter stays free.
7. Arched Cane Panels on Plain Cabinet Doors
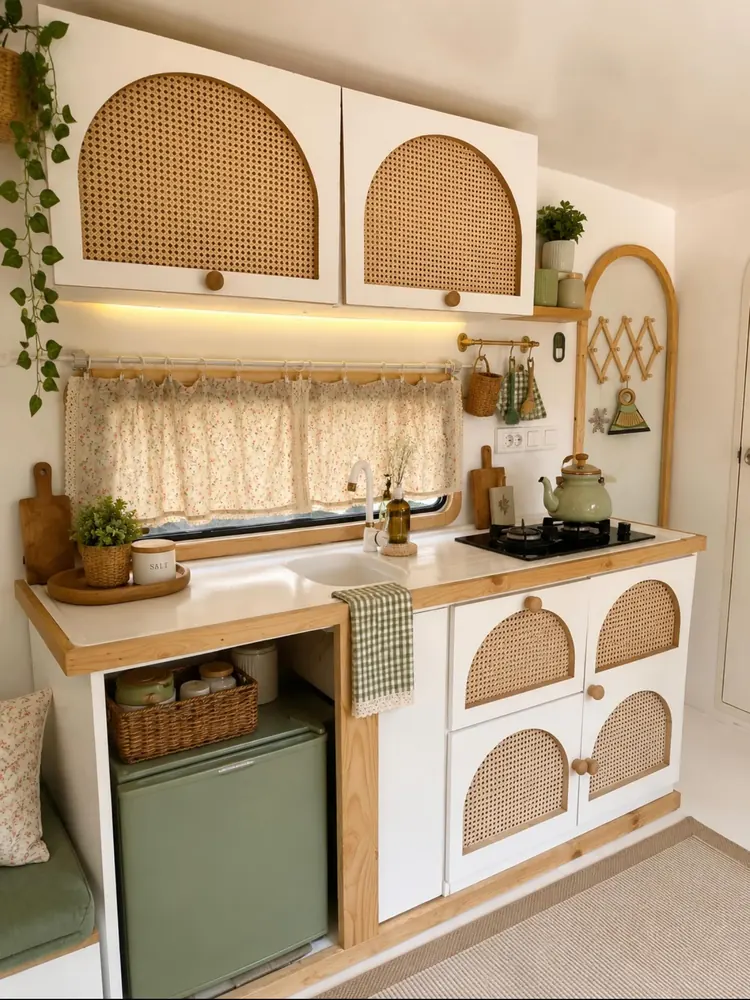
- Materials: Cane webbing, wood trim, and round wooden knobs.
- Make: Cut an arch into each flat door and back the opening with cane.
- Finish: Paint the doors white and leave the cane and knobs natural.
- Display: Add a strip light under the uppers to show off the texture.
Rattan cane arches make plain white cabinets the focus of this tiny kitchen. The exact method is not clear from the photo, so treat the steps above as one suggested approach.
Below the counter, an open cubby holds a sage mini fridge with a wicker basket of jars on top. Overhead, a floral cafe curtain hangs on a rod under the upper cabinets.
Skill level: Expect an intermediate weekend project. Cutting clean arches takes a jigsaw and patience, so practice on scrap board first.
8. Warm LED Strips Along the Toe Kick
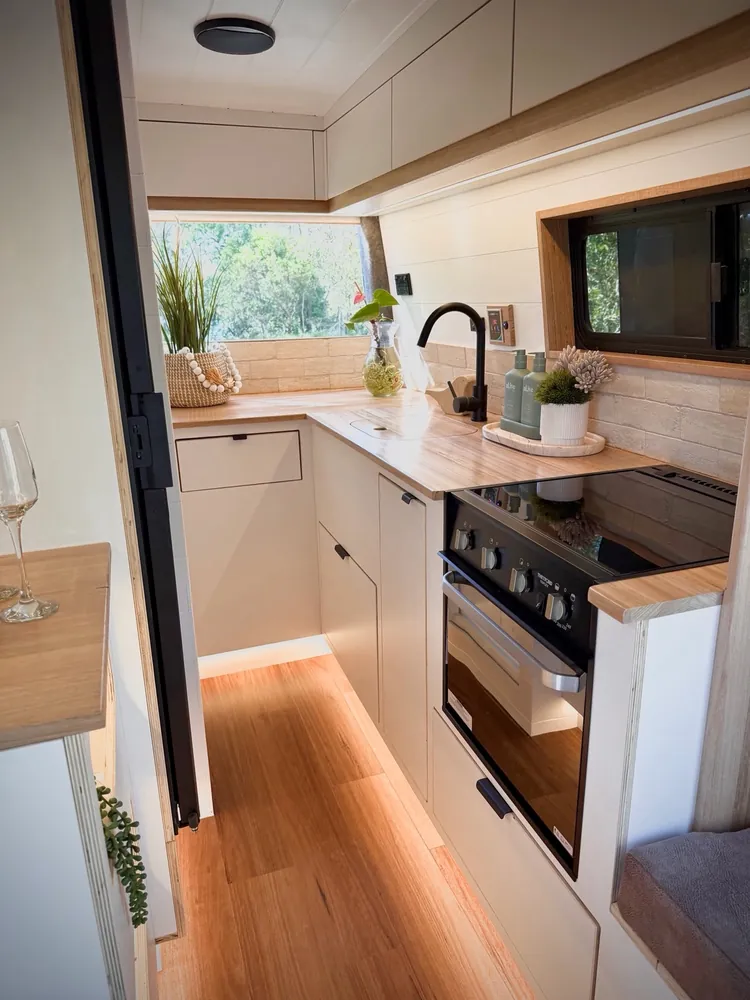
Best for: Narrow galley kitchens where floor space is tight and nights get dark.
Soft LED strips glow along the base of these cream cabinets. That low light outlines the floor path, so walking through at night feels safer. Matching strips run under the upper cabinets too, washing a rough beige tile backsplash in warm light.
Light wood counters wrap into an L under a wide window. Black bar pulls, a matte black faucet, and a black cooktop with an oven below repeat one dark accent.
Near the sink, a round tray corrals two soap bottles and a small plant. Upgrading a manufactured home kitchen this way costs far less than adding new ceiling fixtures.
Renter tip: Pick plug in or battery LED strips if you rent or want to skip wiring. Stick them to the inside lip of the toe kick so the bulbs stay hidden.
9. Tall Fridge Column at the End of a Galley
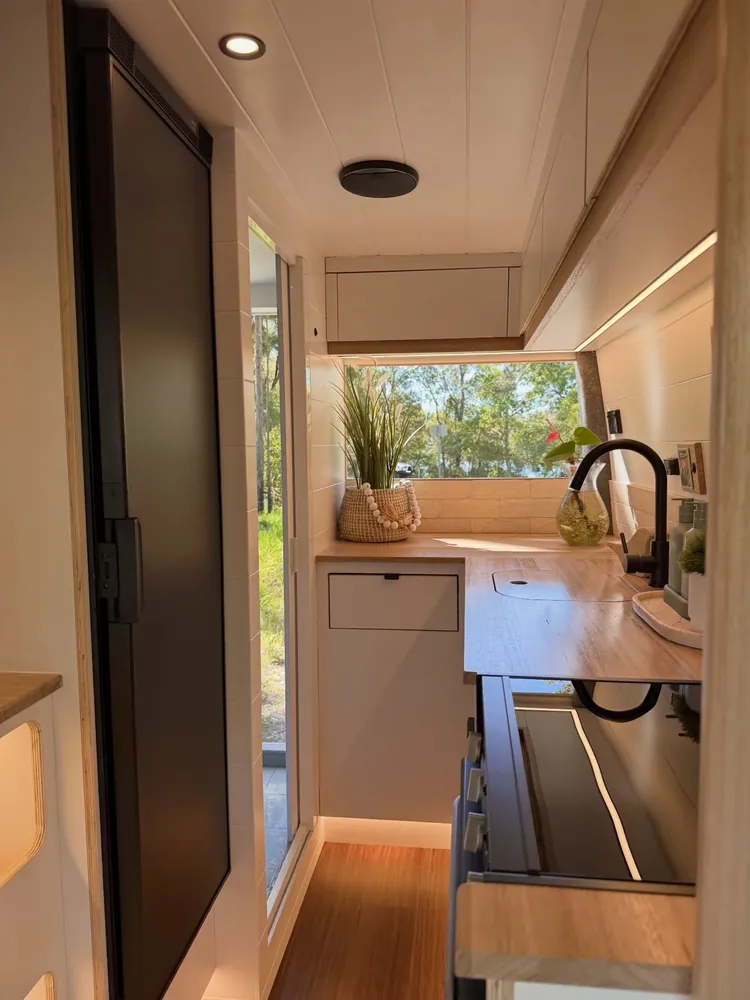
Seen from the doorway, this galley puts its tallest item right at the entry. A slim black fridge stands floor to ceiling on the left, leaving the counters on the right free for cooking. Flat white upper cabinets line the ceiling, and a warm light strip runs under them.
Grouping the tall piece at one end keeps sightlines open toward the window. Your eye travels down the wood floor to the trees outside instead of stopping at a bulky box midway. Beside the fridge, a glass door pulls in even more daylight.
Counter space stays clear here. Look closely and you can spot a round flush cover set into the wood top, likely over a sink or bin, which gives back prep room when closed.
In a long, narrow mobile home kitchen, copying this layout means planning tall storage first and filling the rest with low cabinets.
10. Shiplap Range Hood and Chunky Wood Counters
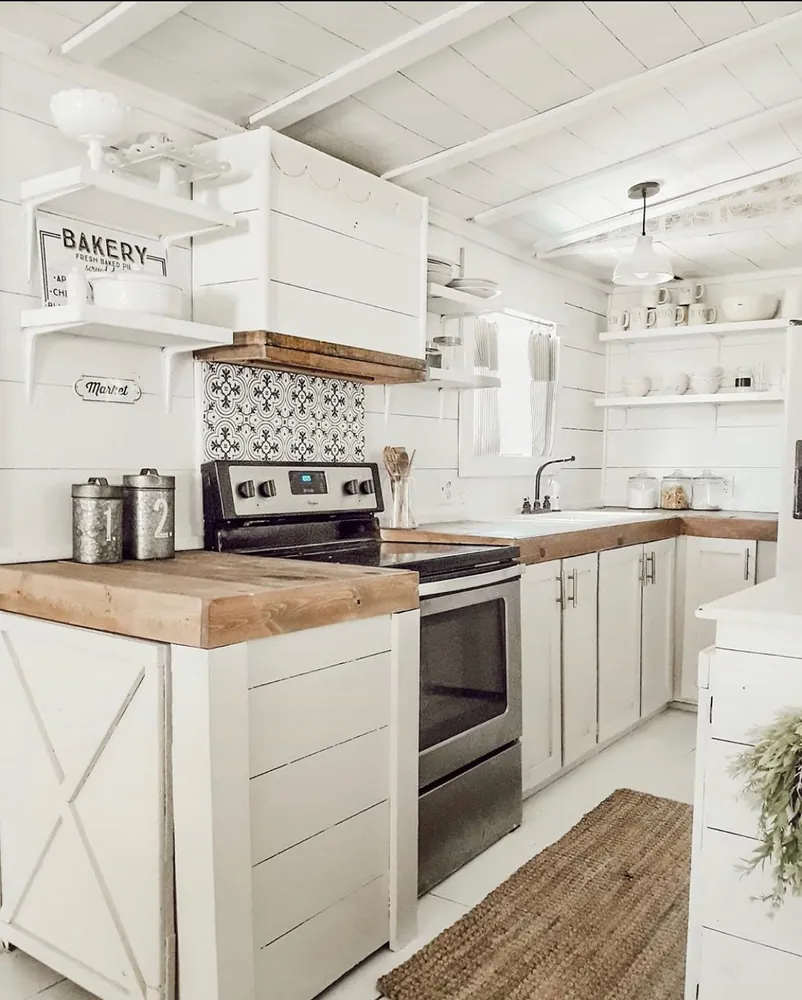
White shiplap covers almost every surface here, from the walls to the beamed ceiling. A boxed range hood wrapped in the same planks sits above a steel range, trimmed with a stained wood ledge and a scalloped top edge.
Thick stained wood counters run around the room, and open white shelves hold white dishes, mugs, and glass jars.
Why it works:
- One color: Matching walls, cabinets, and floor in white make a small room feel wider.
- Warm contrast: Wood counters break up all that white so it never looks clinical.
- Pattern focus: Black and white patterned tile sits only behind the range.
Thrift find: Galvanized canisters marked 1 and 2, a jute runner, and a bakery sign carry the farmhouse look. Pieces like these turn up often at thrift stores and flea markets.
11. Faux Brick Backsplash with Wood Plank Counters
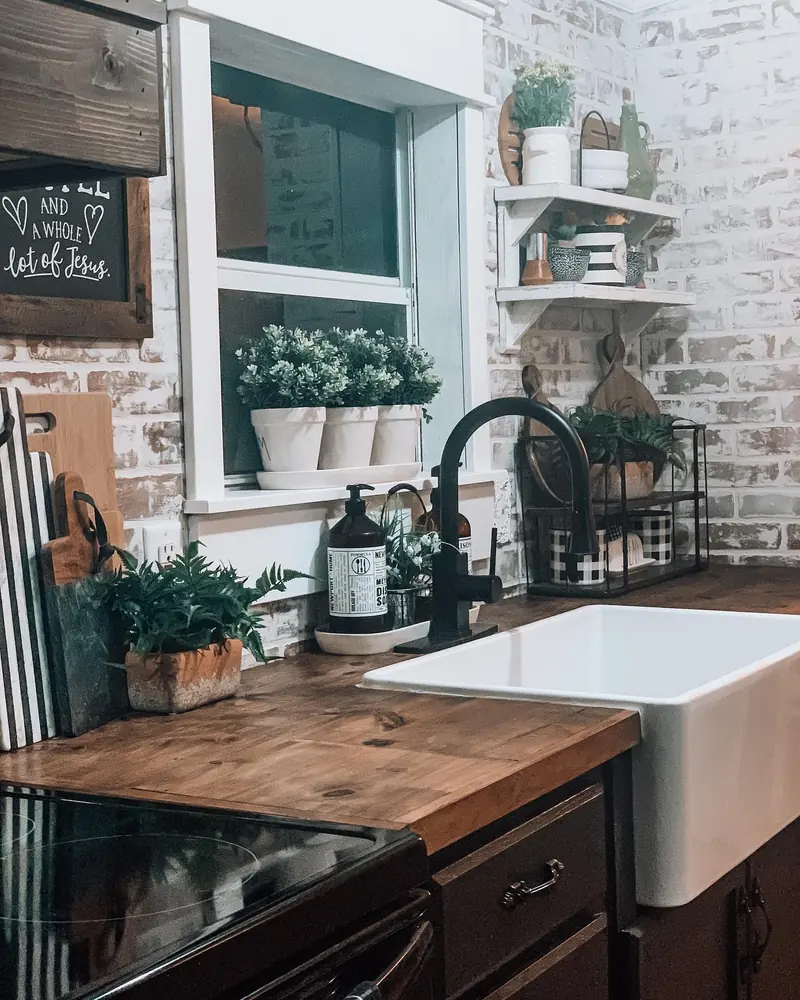
You’ll need: Brick look panels or thin brick, white paint or joint compound for a whitewash, and stained wood planks.
Whitewashed brick fills the wall behind this white apron front sink. Under it, dark stained cabinets with antique style pulls ground the space, and a wood plank countertop shows every knot and grain line. A black gooseneck faucet stands out against the white sink.
The photo does not show how the brick was finished, so the list above is one suggested way to get a similar smeared look.
Plank counters suit a mobile home kitchen budget because the boards are light and easy to cut. Seal them with a food safe finish before any food prep.
Grouping tip: Look at the window. Three matching white pots of greenery sit in a row on a white tray. Repeating one pot shape reads tidy, even when the counter below holds cutting boards, a soap pump, and a wire rack.
12. Marble Look Counter with Leather Tab Pulls
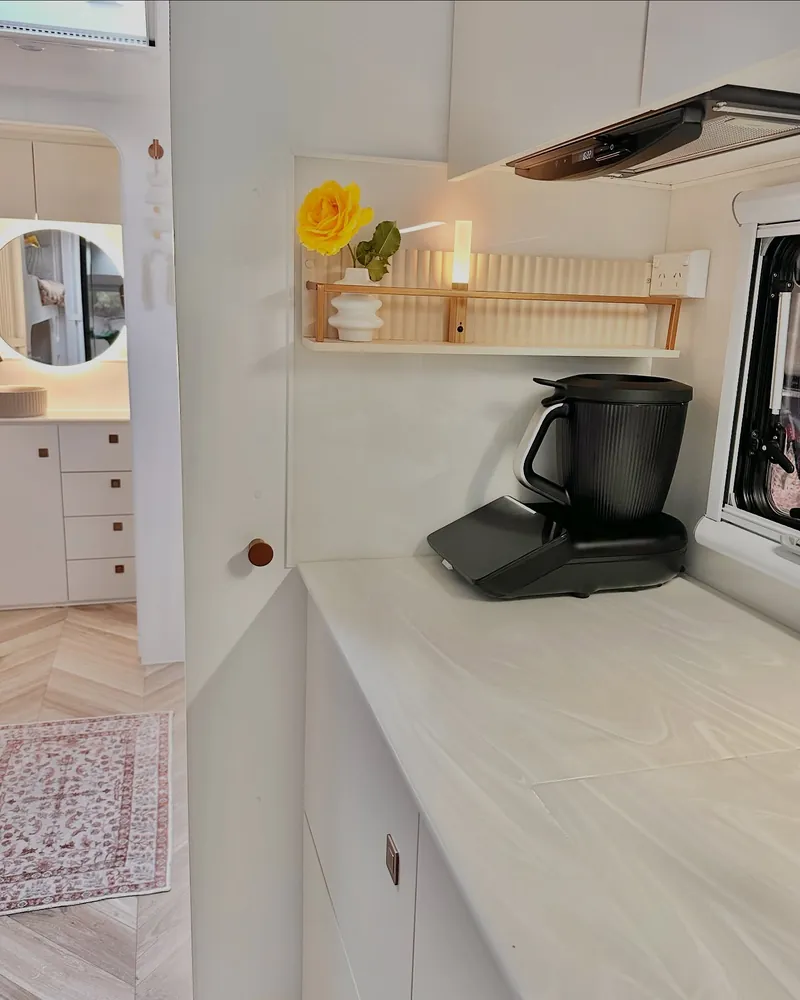
Creamy white cabinets and a pale marble look counter keep this compact corner bright. Small tan leather tabs act as drawer pulls, and a round wooden knob opens the tall door.
Above the counter, a short shelf with a ribbed backing and thin wood rail holds a white vase with one yellow rose and a slim glowing lamp.
Finish note: The counter shows swirled gray veining. It could be laminate, a vinyl wrap, or a painted epoxy, and any of those costs far less than real stone.
Accent idea: Leather tab pulls are simple to make from scrap leather and small screws. They give flat doors a soft, tailored edge.
Counter space tip: Park the biggest appliance in the back corner, as shown here with a black kitchen machine. Corners are hard to use for prep anyway, so the front edge stays clear.
13. Two Tone Painted Cabinets with Brass Hardware
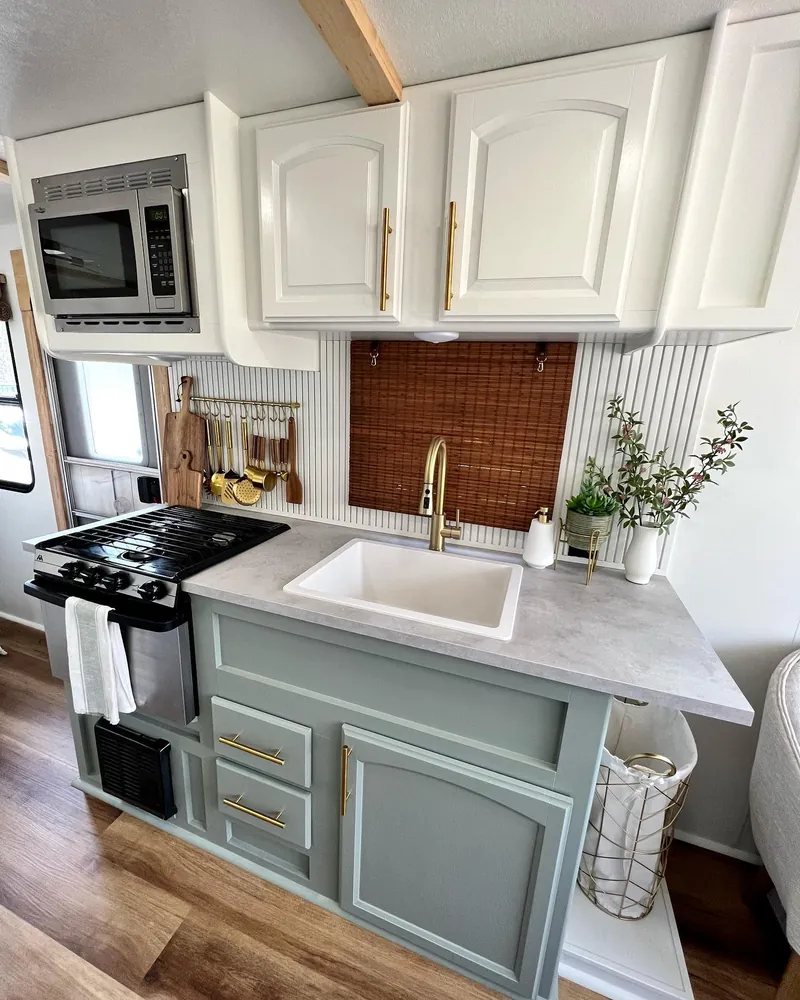
- Base: Sage gray lower cabinets under a gray stone look counter.
- Layer: Arched uppers painted white above a white slatted backsplash.
- Accent: Long brass bar pulls, a brass faucet, and a brass rail of utensils.
- Finishing touch: Woven bamboo shade hung behind the sink on two hooks.
Painting uppers and lowers in different colors makes this short run look taller and lighter. White on top lifts the eye, while the sage base hides scuffs near the floor.
A wood cutting board leans by the range, and a gold wire basket tucks under the counter overhang. Here, the old arched doors stay put and just wear new paint.
One small change: Swap old knobs for long bar pulls. It ranks among the fastest wins in any mobile home kitchen remodel on a budget, and it changes how dated doors read from across the room.
14. Floral Wallpaper on the Fridge Doors
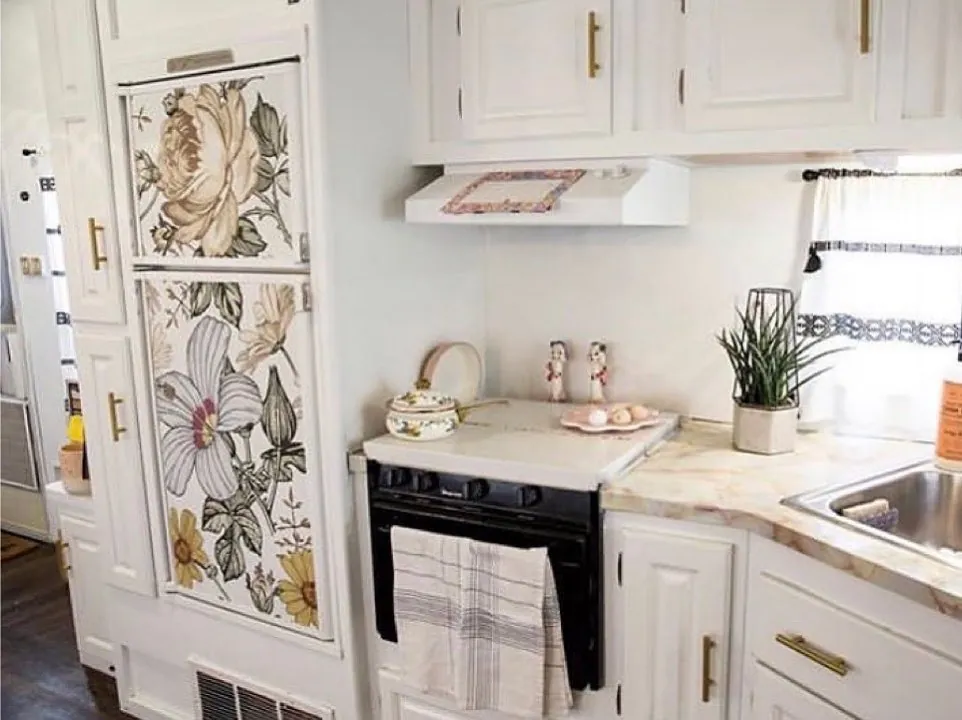
Big painted look flowers cover both doors of this fridge. Large blooms in cream, lilac, and yellow spread across a white background, likely from a peel and stick wallpaper or decal. It turns a plain appliance into the art in the room.
Everything else stays white so the print can lead. White cabinets with brass pulls frame the fridge, and a white range hood carries a small floral trim panel.
A cream marble look counter sits next to a white stove cover over a black oven, with a striped towel on the handle.
Two small vintage figurines and a pink dish rest on the stove cover. Clean wrapped doors with a damp cloth only, since harsh sprays can lift vinyl edges over time.
On the far side, a white curtain with a black embroidered band covers the window.
15. Stove Cover Board and a Hanging Rail
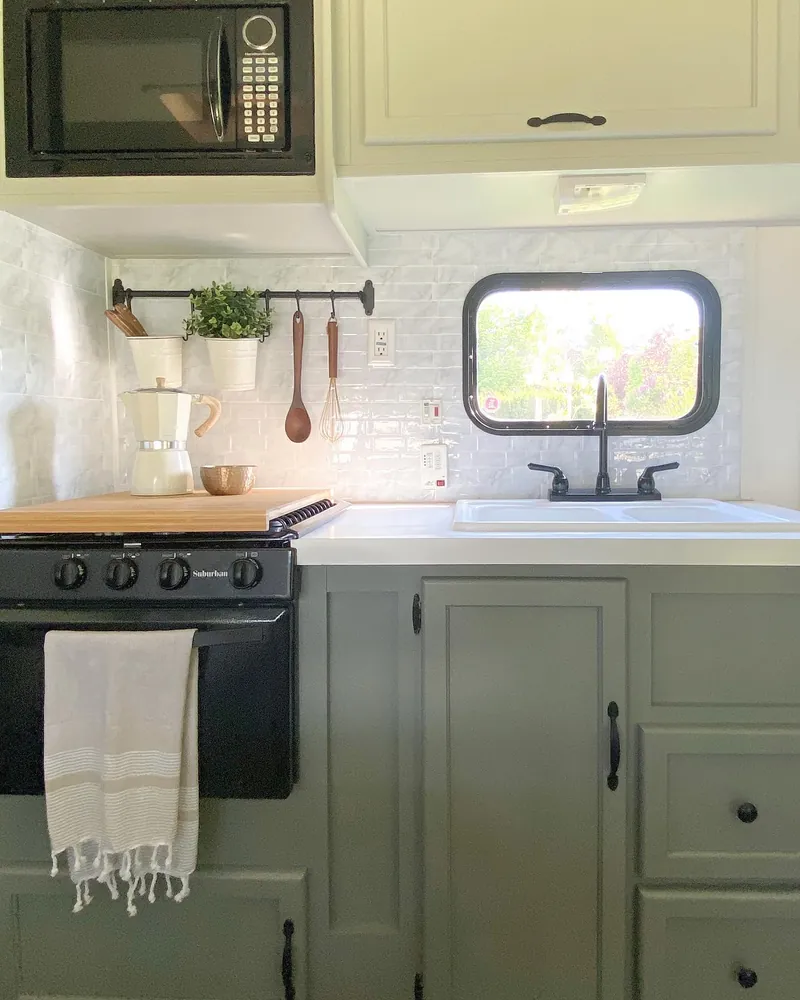
Best for: Small kitchens with a few burners and almost no counter to spare.
Laying a wood board over the stovetop turns the range into extra counter when nobody is cooking.
On top sit a cream stovetop espresso pot and a small gold bowl. Sage green lower cabinets with black hardware run beside it, under a white counter and a white double sink.
Glossy white subway tile covers the wall behind. A black rail with S hooks holds two white pots, one with a plant and one with wooden utensils, plus a wooden spoon and a whisk on their own hooks. Matching the rail, faucet, and pulls in black keeps the look tidy.
Try instead: If you lack a cover board, a large cutting board with rubber feet does a similar job. Lift it off before cooking, since wood near a flame can scorch.
16. Beadboard Walls, Open Shelves, and Swing Arm Sconces
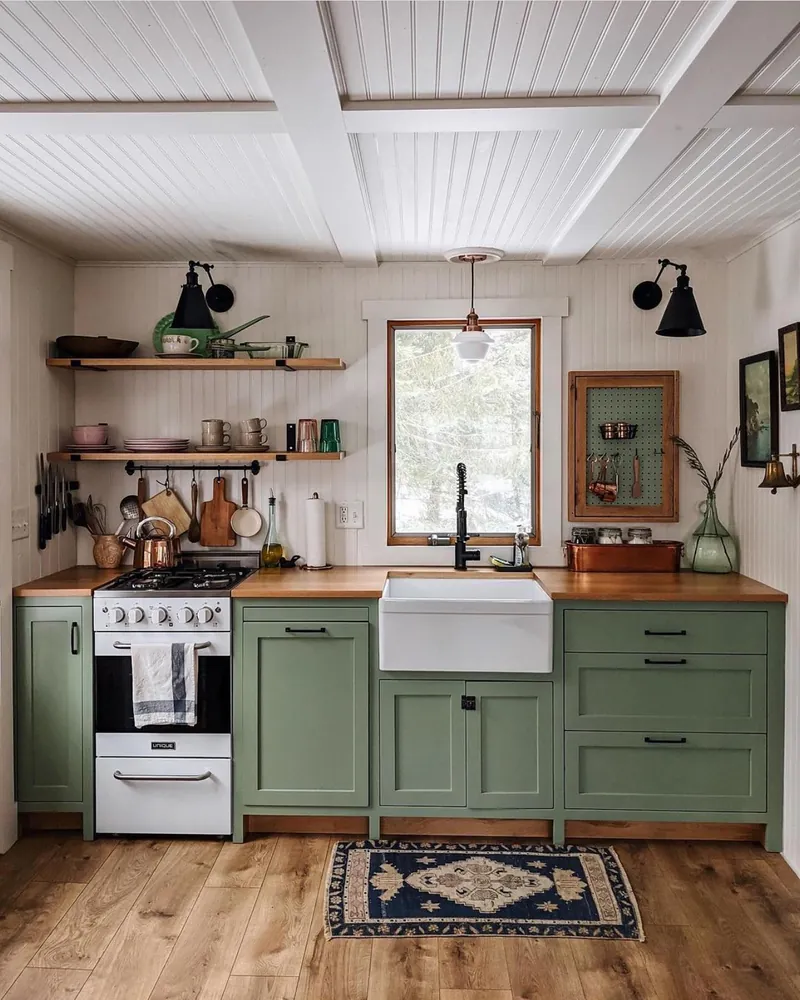
You’ll need: Beadboard panels, two wall sconces, wood shelf boards, and black brackets.
Grooved beadboard lines the walls and ceiling of this one wall kitchen, crossed by painted beams. Two black swing arm sconces flank the window and put light right where hands work.
Green shaker cabinets with black pulls and butcher block counters hold a white farmhouse sink and a compact white gas range.
Open wood shelves replace upper cabinets on the left. Mugs, plates, and bowls sit on top, while a black rail under the lower shelf holds utensils, cutting boards, and a pan.
Dropping uppers works well in a mobile home kitchen remodel, since open shelves weigh less and cost less.
Storage tip: Hang a pegboard inside an old frame, like the green one here holding copper pieces. Tools stay visible, and the hooks move as your needs change.
17. White Raised Panel Cabinets with Cup Pulls
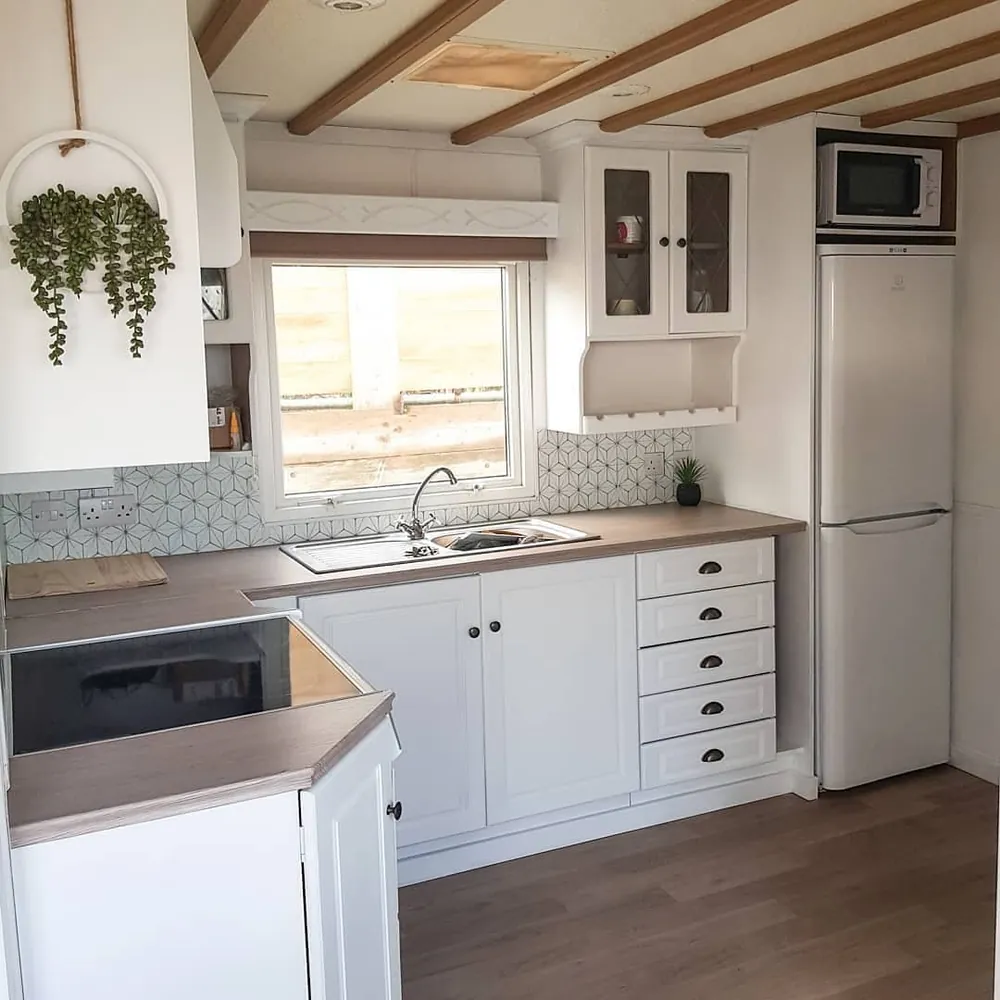
Raised panel cabinets in white fill this L shaped kitchen, with dark cup pulls on a stack of five drawers. A glass front upper cabinet sits beside the window, with a small open cubby and peg rail below it.
Light wood look counters, stained ceiling beams, and a tall white fridge freezer with a microwave nook above finish the room.
Why it works:
- Old doors stay: Paint and new pulls refresh raised panel doors without replacing them.
- Pattern backsplash: Geometric cubes in white and gray add interest behind the sink.
- Stacked storage: The fridge, microwave, and cabinet share one tall column.
Style note: Hanging from the upper cabinet on a rope, a ring planter with trailing greenery softens the hard edges. Planters like this add life without taking any counter space.