18 Small Cabin Kitchen Ideas That Feel Warm, Rustic, and Surprisingly Roomy

Most cabin kitchens get built like an afterthought. One wall, one window, a few cabinets that came with the place, and a ceiling light that makes dinner look like a cafeteria tray.
And yet that tiny room is where everyone ends up. The first coffee gets made there while the windows are still foggy. Muddy boots stop at its doorway. Someone always leans on the counter, talking, while the soup heats.
So the goal is not a bigger kitchen. It is a warmer, smarter one.
These small cabin kitchen ideas come from real kitchens. A few are true log cabins with knotty pine walls. Others are tiny homes, cottages, and one simple kitchenette that would suit a guest bunkie.
Each one shows a trick you can actually copy: a fabric skirt in place of cabinet doors, a spice rack screwed to the side of a fridge, a bench with drawers hidden underneath, a lamp that makes washing up feel calm.
Some cost almost nothing. A few need a weekend and a drill. All of them make a small space feel like it belongs in the woods.
What Makes a Small Cabin Kitchen Feel Cozy Instead of Cramped
Cozy and cramped can look a lot alike in a small room. The difference usually comes down to a handful of choices, and none of them need more square feet.
Keep these in mind as you scroll through the ideas below:
- Warm light beats bright light. Amber bulbs, a small counter lamp, or a strip under a shelf will do more for the mood than one strong ceiling fixture.
- Bring in wood somewhere. Counters, shelves, a ceiling, or even one cutting board leaning on the backsplash keeps white cabinets from feeling cold.
- Let the walls do the storing. Rails, hooks, and open shelves move pans, knives, and jars off the counter, so you get your work space back.
- Use fewer colors and more texture. Stacks of white dishes, one repeated accent color, and plenty of grain and weave look calm instead of busy.
- Add something soft. A rug, a café curtain, a seat cushion, or a fabric skirt under the sink makes a working kitchen feel lived in.
1. Stack Open Shelves Up the Wall for Jar Storage
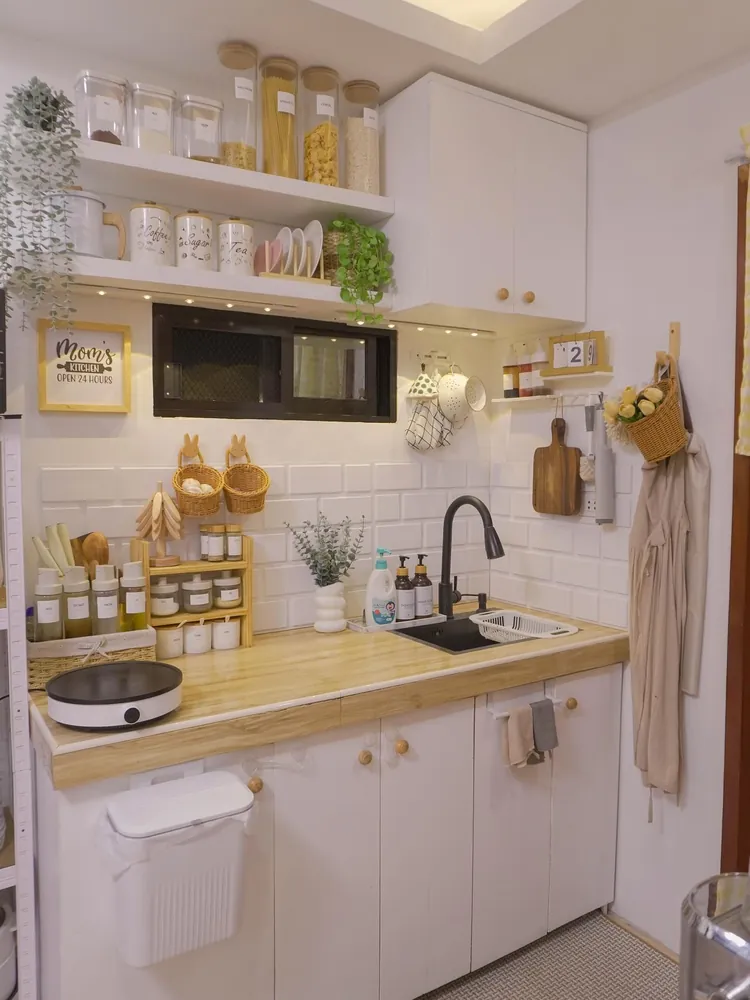
Every inch of wall in this tiny white kitchen has a job, and that is why it still feels calm instead of crammed.
- Clear jars on the top shelf hold pasta, oats, and grains. You can see what is running low before you need it.
- Matching canisters for coffee, sugar, and tea sit one shelf lower, right where your hand goes every morning.
- A thin light strip under the bottom shelf brightens the counter at night. In a cabin with one ceiling light, that matters a lot.
- A slim rail by the window holds a colander and an oven mitt, so they never fight for drawer space.
- Even the trash can hangs on a cabinet door instead of eating floor space.
Keep the jars the same style and the labels simple. Mixed containers are what make open storage look messy.
2. Hang Edison Bulb Track Lights for a Golden Evening Glow
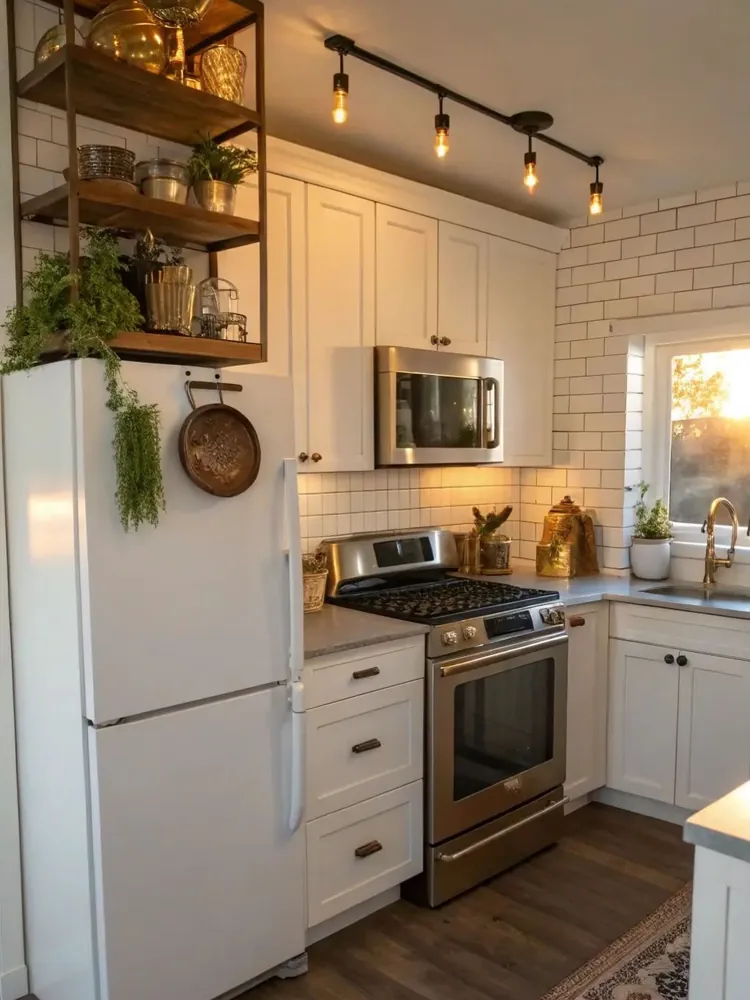
Look at the light in this kitchen before anything else. A black track runs across the ceiling with bare bulbs dropping down on short cords. Their warm glow bounces off brass canisters, a brass faucet, and a copper pan hanging from the side of the shelf above the fridge. White cabinets and white subway tile catch all of it, so the room turns gold as the sun goes down.
Small cabin kitchens often come with one flat ceiling fixture. Swapping it out is a weekend project that changes how the room feels after dark.
- Pick a track or rail fixture that works with your current ceiling box.
- Choose warm bulbs, the ones labeled soft white or amber.
- Set two or three brass or copper pieces near the light so they reflect it.
- Add a dimmer if your wiring allows it.
Call an electrician if wiring is new to you. Cozy is not worth a shock.
3. Tuck a Bar Fridge Under the Counter in a Guest Cabin Kitchenette
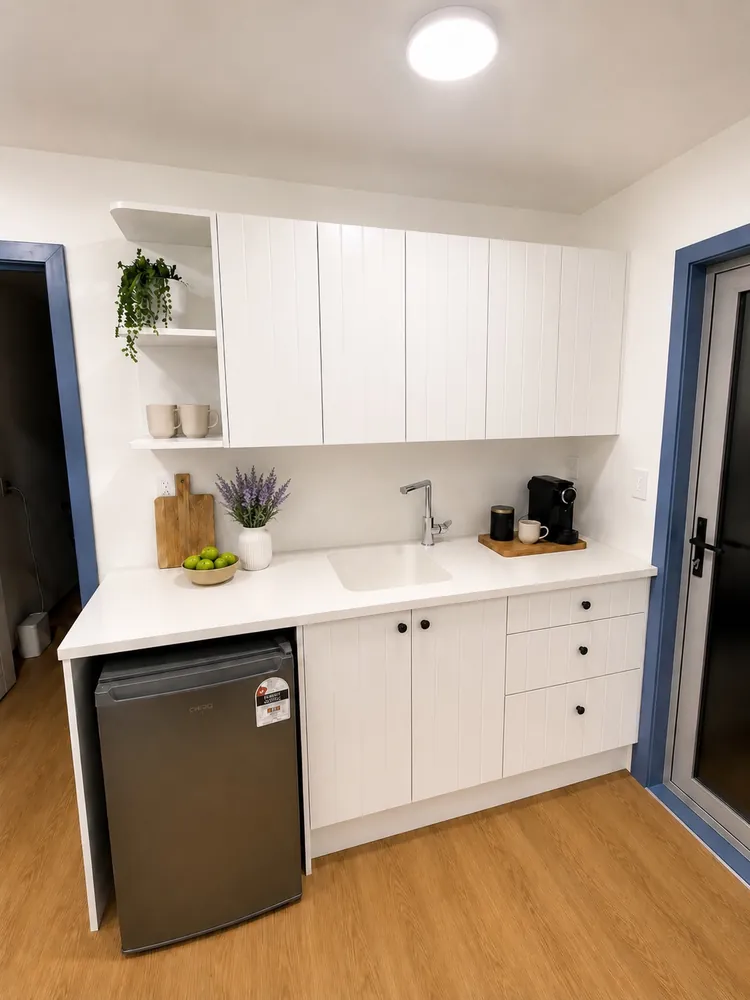
Not every cabin needs a full kitchen. A bunkie, a guest cabin, or a weekend A-frame often just needs coffee, cold drinks, and a place to wash up.
What works here:
- The fridge hides. A small fridge slides under the end of the counter, so the top stays one long, clean work surface.
- Grooved doors. Vertical lines on the white cabinet doors give texture without adding color.
- An open end shelf. Two mugs and a trailing plant sit on a little corner shelf, which softens the hard edge of the upper cabinets.
- A coffee tray. The pod machine, a mug, and a canister share one wooden tray, so cleanup is one wipe.
Black round knobs, a sprig of lavender, and the warm wood floor keep all that white from feeling like a rental.
Measure the space under your counter before you shop. Small fridges come in more heights than you would guess.
| Under Counter Bar Fridge | Full Size Fridge |
|---|---|
| Fits under the counter | Needs its own tall spot |
| Best for guest cabins and weekend stays | Best for full time living and big grocery runs |
| Tiny freezer or none | Real freezer space |
| Keeps the room feeling open | Becomes a big block in a small room |
4. Build a Wall Niche for Cutting Boards, Plates, and Spices
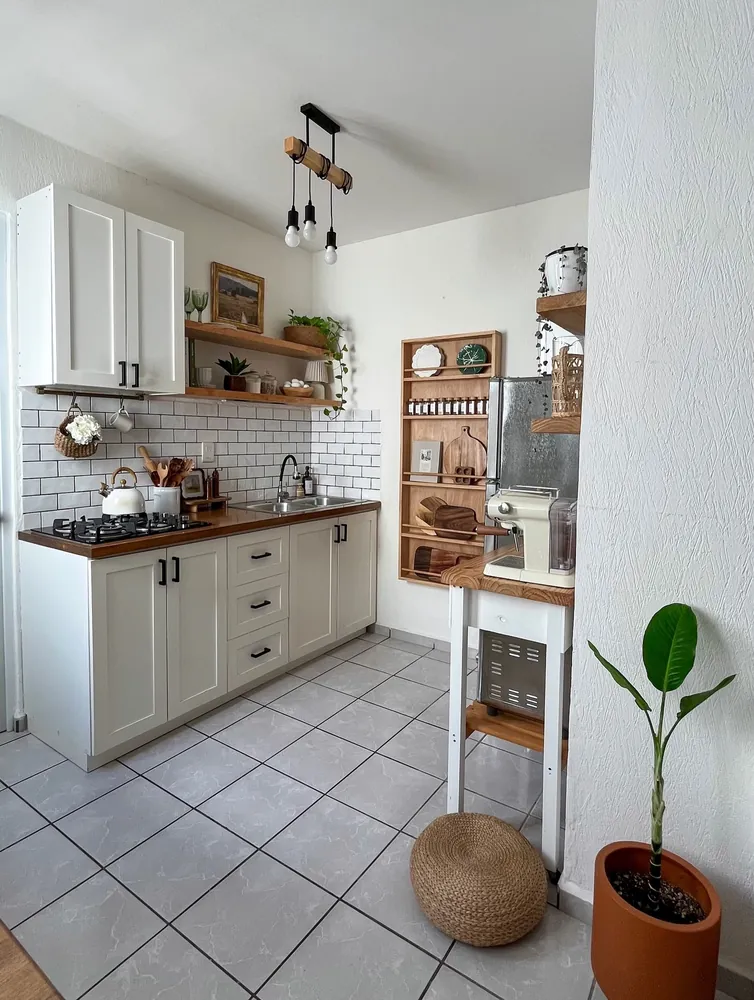
Between the sink wall and the fridge, this kitchen has a shallow wooden shelf unit fitted into a gap in the wall. It holds plates standing on their edges, a neat row of small spice jars, and a stack of wooden cutting boards. Nothing pokes out into the walkway.
💡 Quick Tip
No room to cut into a wall? Check the gap beside your fridge or at the end of a counter run. A shelf only as deep as your widest cutting board can slide right in and hold more than you think.
The rest of the room follows the same thinking. Two wood shelves hold a framed landscape and a few plants instead of more cabinets. A rail under the upper cabinet carries a basket and a mug. Next to the fridge, a narrow white side table becomes the coffee station, and a woven pouf sits on the floor as an extra seat.
Wood on the counter, the shelves, and the niche ties it all together, so the white cabinets look warm instead of plain.
5. Pair Charcoal Cabinets With Chunky Slab Wood Counters
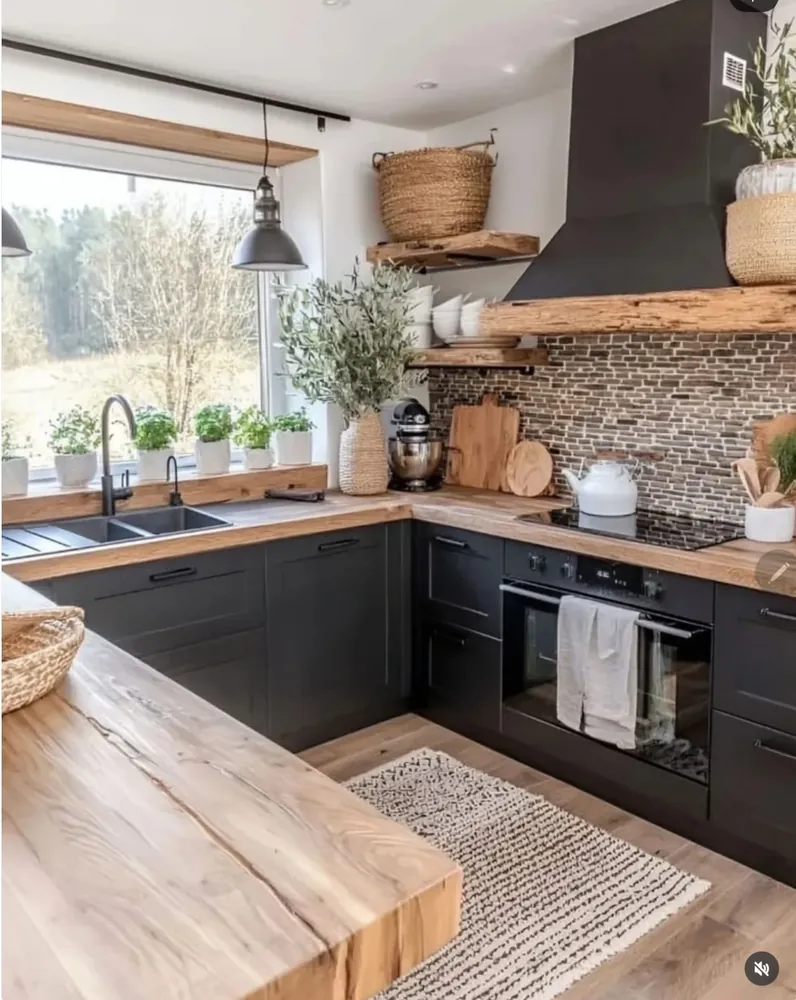
Dark cabinets in a small kitchen sound risky. Here they work because almost everything around them is warm and natural.
Notice what keeps the charcoal from feeling heavy:
- Thick wood counters with the knots and cracks left in. The grain softens every hard line.
- Rough wood shelves beside the black hood hold white bowls and woven baskets.
- A big window over the double sink lets daylight hit the dark doors, and a row of potted herbs lines the wooden sill.
- A white kettle, white bowls, and a black and cream striped rug repeat the light and dark colors across the room.
Mind your light, though. In a cabin with small windows, go dark on the lower cabinets only and keep the walls white.
🎨 The color recipe in this kitchen
6. Swap Sink Cabinet Doors for a Gingham Fabric Skirt
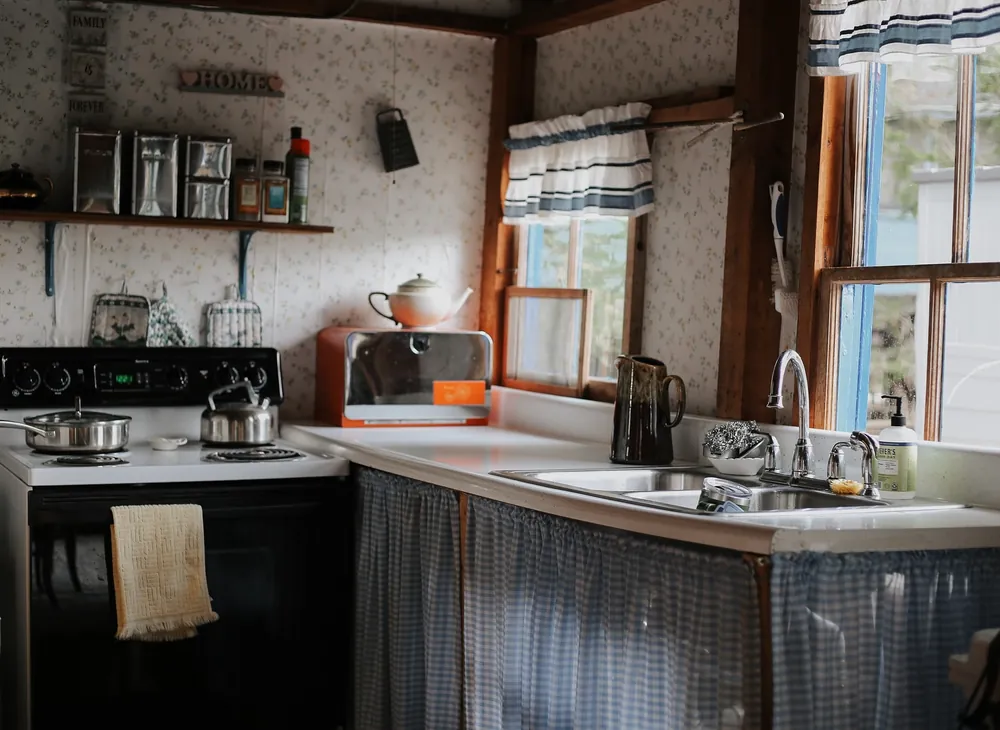
No doors under the sink at all. Just a soft blue gingham curtain gathered on a rod, and it might be the most charming thing in this old cabin kitchen.
It fits the rest of the room, too. A striped valance hangs over the window, a skinny bracket shelf holds metal canisters, and a tiny floral paper covers the walls. Nothing matches exactly. That is why it looks like a kitchen that has been loved for years.
A fabric skirt is also one of the cheapest fixes for a cabin with worn out base cabinets. Pull off the old doors, or skip building them in the first place. You still hide the cleaning supplies, and you can wash the whole thing when it gets grubby.
One warning. Keep the fabric away from the stove side, since loose cloth and hot burners do not mix.
Measure the width of the opening, then plan for about twice that much fabric so it gathers softly.
Fit a tension rod or curtain wire just under the lip of the counter.
Sew a pocket at the top for the rod and hem the bottom so it stops just above the floor.
Pick a sturdy cotton like gingham or ticking that can go in the wash with your dish towels.
7. Fill Open Shelves With Stacks of Plain White Dishes
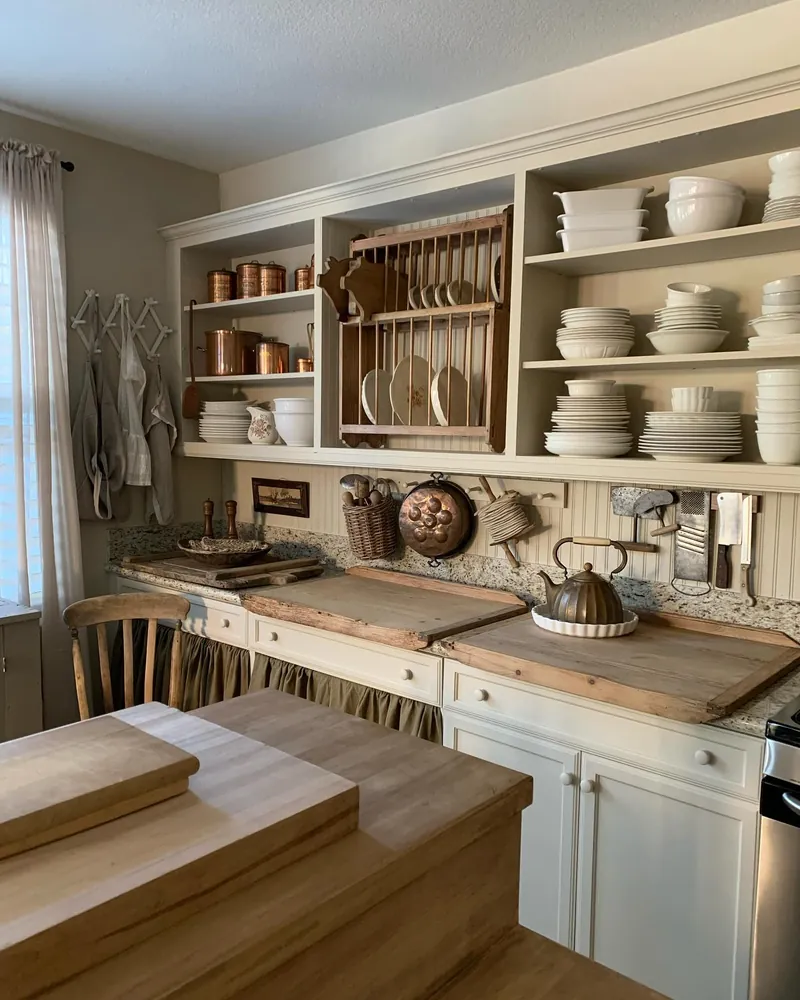
Here is a trick for open shelving that never looks cluttered. Stick to one color.
Every bowl, plate, and platter on these cream shelves is white. Stacked in tall piles, they read as one calm shape instead of a jumble. A wooden plate rack in the middle stands plates on their edges, and a few copper pots on the left shelf bring in warmth without breaking the pattern.
Below the shelves, the counter tells the same story. Old wooden dough boards sit on top of the stone counters as extra work space. A beadboard backsplash holds a copper mold, a basket of spoons, and a couple of graters on hooks. Aprons hang from a folding peg rack by the window.
Thrift stores are full of white dishes, so build the collection slowly. Mismatched shapes are fine as long as the color stays the same.
Recreate this look
8. Add a Tiny Dining Nook at the End of a Galley Kitchen
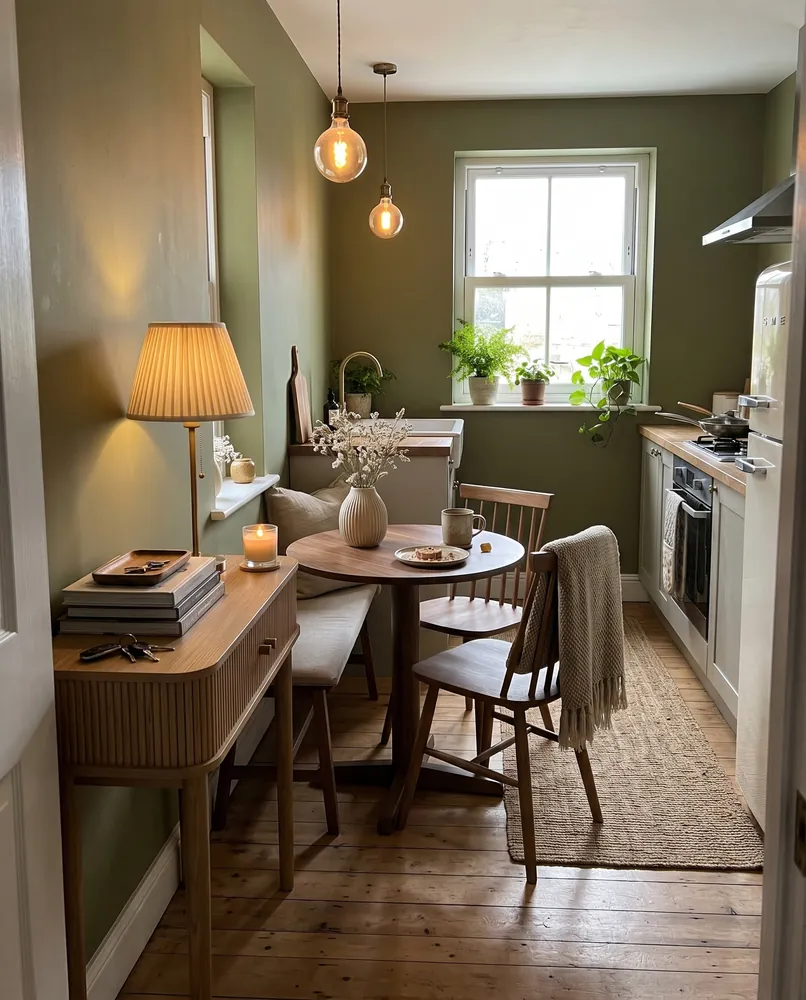
Galley kitchens usually end in a dead zone. This one ends in breakfast.
A small round wood table sits at the far end, with a cushioned bench against the wall on one side and two spindle chairs on the other. Olive green paint wraps the whole space, so the kitchen and the eating spot feel like one room.
The bench side saves space because it sits flat to the wall. There is no chair to pull out into the walkway.
The chair side keeps it flexible. Pull one out for a guest, then push it back when you need the floor to cook.
The soft touches finish it. A pleated lamp glows on a slim console by the door, a knit throw hangs over a chair, a jute rug runs down the galley, and potted ferns line the windowsill.
Round tables win in tight spaces. No corners to bump on the way to the stove.
A round table, a wall bench, and one wall color turn the leftover end of a narrow kitchen into the coziest seat in the cabin.
9. Use Red Accents to Warm Up Knotty Pine Walls
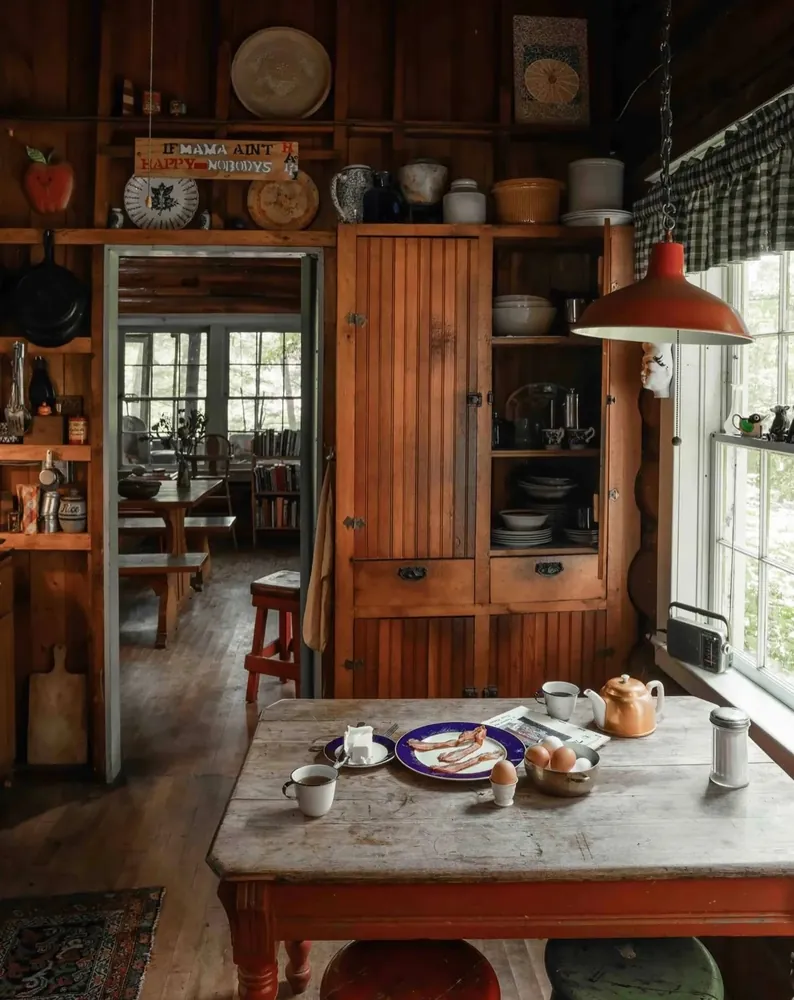
Knotty pine is the classic cabin wall. A whole room of it, though, can start to feel like one big orange box.
This log cabin kitchen breaks it up with red. A red enamel pendant hangs low over the table. The table base is painted a faded red, and the stools nearby are red and green. Up on the wall, an old painted sign and a red apple cutout carry the color higher.
Why red? It sits close to the wood tone, so it feels natural. It is also strong enough to give your eye a place to land.
The rest is pure old cabin. A tall wooden cupboard with beadboard doors holds bowls and plates, pottery lines the top shelf, cast iron pans hang on the wall, and a green gingham valance tops the window.
Leave the tabletop bare and worn. Breakfast looks better on wood that has seen a few thousand meals.
Pick one red and repeat it in two or three spots, like a light, a table, and a stool.
Choose enamel or painted pieces with a little wear on them.
Bright, glossy red on big surfaces like all the cabinets.
Mixing several different reds that fight each other.
10. Hang Copper Pans From an Iron Rail Over the Counter
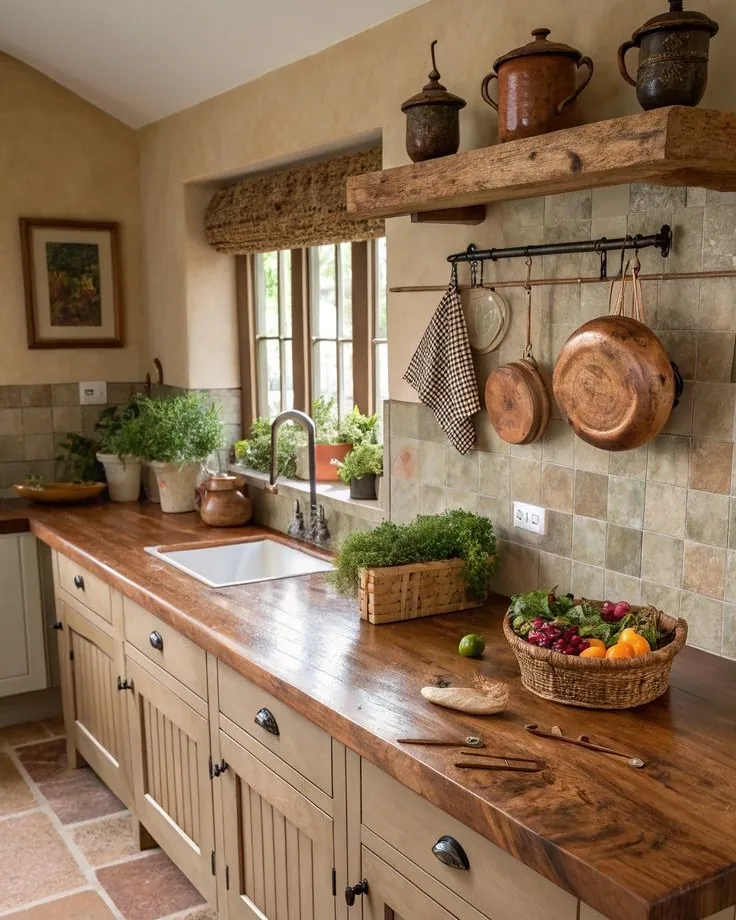
Pots and pans eat a huge share of cabinet space in a small kitchen.
In this rustic kitchen, a black iron rod runs along the tiled wall. S hooks hold two copper pans, a lid, and a checked dish towel. The pans turn into decor, and the cupboards below are free for everything else.
The rest of the room backs up that earthy feel. A rough wood beam works as a shelf for clay crocks. The deep window sill holds potted herbs, a box of fresh greens sits on the long wood counter, and a basket of vegetables waits by the backsplash. Stone tiles on the wall and terracotta tiles on the floor keep every color soft and warm.
Hang only the pans you cook with every week. Dust settles fast on the ones you don’t.
Find the studs, or use wall anchors rated for heavy loads. Pans add up fast.
Mount the rail high enough that your biggest pan hangs clear of the counter.
Put the heaviest pan closest to a bracket, not in the middle of the rod.
Leave space between pans so they don’t clang every time you grab one.
11. Let Big Windows and a Hanging Fern Bring the Forest Inside
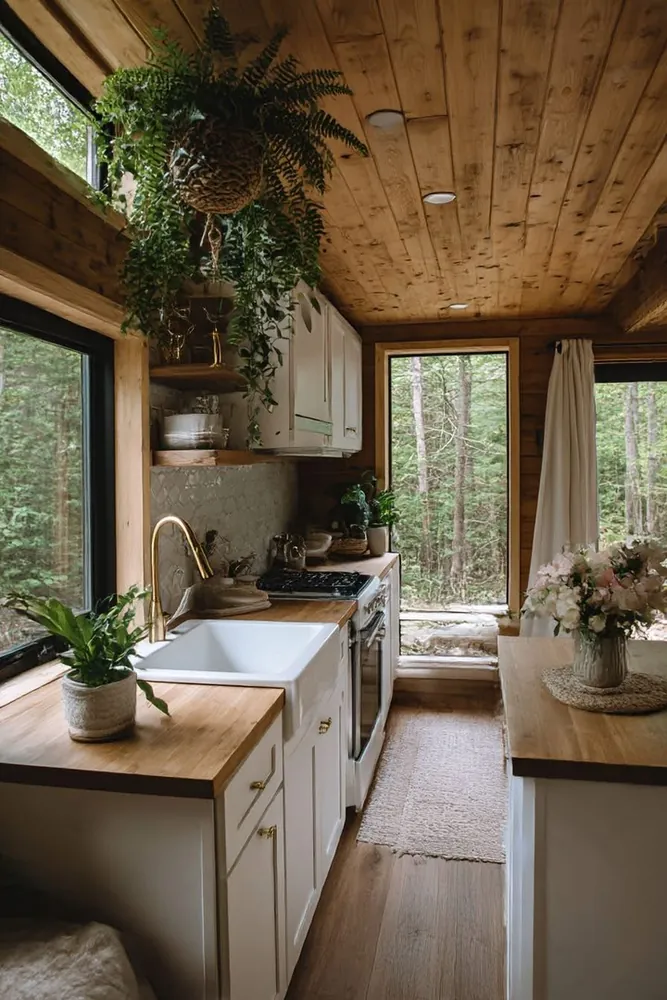
Sometimes the best decor is already outside.
This little cabin galley has tall windows on three sides, and trees fill every one of them. Instead of fighting that view, the kitchen stays quiet. White lower cabinets, butcher block counters, and a white farmhouse sink with a brass faucet keep things simple. The warm pine ceiling does the rest.
Then one big fern hangs from the ceiling in a woven pot, and it ties the green inside to the green outside.
Easy ways to copy it:
- Keep window trim plain, and skip curtains where you have privacy.
- Hang one large plant instead of crowding the counter with five small ones.
- Set fresh flowers on the island where the daylight lands.
A fern near the sink is a happy fern. It likes the extra moisture in the air.
12. Build Cabinets From Reclaimed Barn Wood With Black Iron Hardware
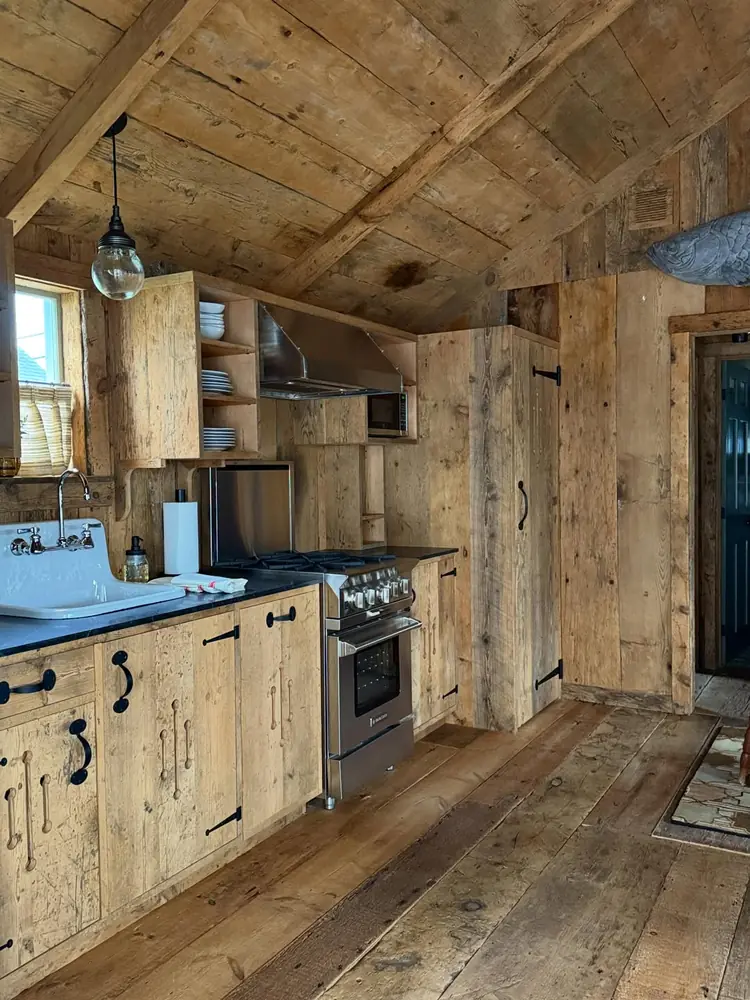
Weathered barn boards cover almost every surface here, and that is what makes it feel like a true cabin kitchen.
The cabinet doors are rough, gray brown planks with black iron strap hinges and curved iron handles. The walls, the tall pantry door, the sloped ceiling, and the wide floorboards all share that same old wood. Open cubbies above the counter hold white bowls and plates, and a clear glass globe light hangs down from the beams.
It still works like a modern kitchen. A dark counter, a vintage style white sink with an exposed faucet, and a stainless range handle the daily cooking.
Going all wood? Make the counter dark. It gives your eye a break from all that grain.
| Reclaimed Boards | New Wood, Distressed |
|---|---|
| Real age, nail holes, and color shifts | More even, can look staged up close |
| Cost depends a lot on your source | Usually easier to price and find |
| Needs cleaning and a check for old nails | Ready to cut and use |
| Best with heavy black iron hardware | Works with iron or simple knobs |
13. Style Floating Shelves With a Simple One of Each Formula
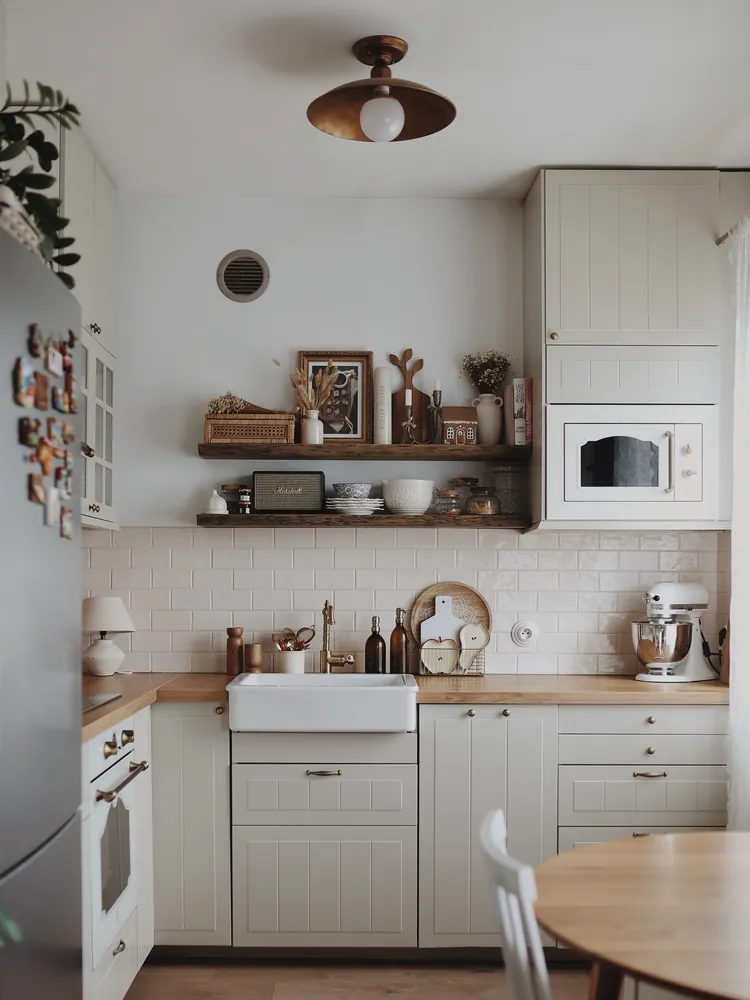
Open shelves look best when they hold a little of everything instead of a lot of one thing.
Check the two dark wood shelves over this sink. The top one mixes a framed print, dried wheat in a small vase, a carved wooden board, a tiny wooden house, and a jug of dried flowers. The lower one does the work with bowls, plates, jars, and a small speaker.
So the top shelf is for looking, and the bottom shelf is for using. That split keeps it from feeling like a store display.
Around it, the kitchen stays soft. Cream cabinets with grooved panels, a white farmhouse sink, warm wood counters, and a microwave built into the tall cabinet keep the counter clear. A small lamp in the corner and a stand mixer by the window make it feel lived in.
Edit every season. Trade the dried wheat for pine cones in winter, and the shelves feel new again.
The top shelf formula
Keep the everyday dishes on the shelf below.
14. Swap the Kitchen Door for a Heavy Curtain
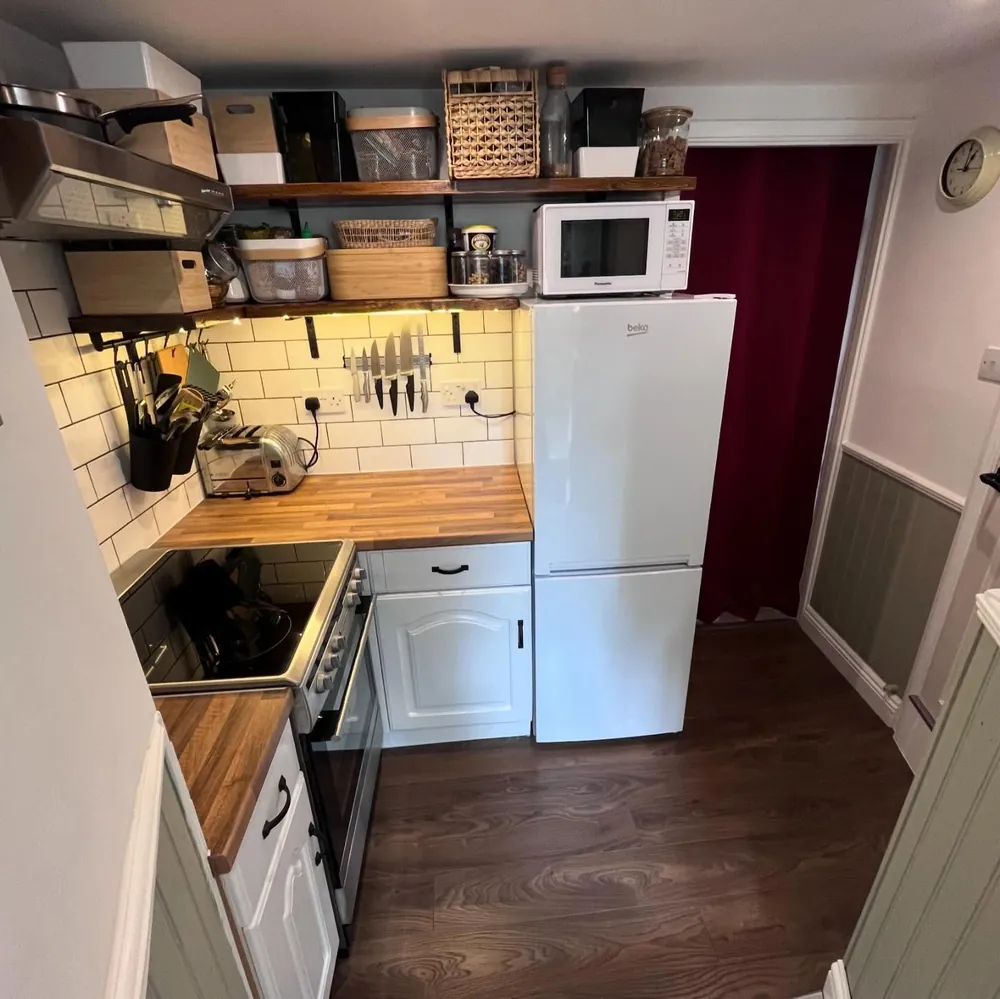
Ever had a door swing right into the only spot you can stand?
This real life tiny kitchen solves it with a deep red velvet curtain hung across the doorway. It closes off the room when needed, takes zero swing space, and brings rich color next to all the white and wood.
A few other honest fixes make this cramped space work:
- A magnetic strip on the tile holds the knives, so there is no knife block on the counter.
- Utensils sit in black cups hanging from a rail under the shelf.
- Baskets and lidded boxes on the upper shelf hide the odds and ends.
- The microwave lives on top of the fridge instead of the counter.
Heavy fabric also blocks drafts, and anyone who has spent January in a cabin will thank you for that.
Choose thick fabric like velvet or wool for warmth and privacy.
Mount the rod above the door frame so the curtain covers the trim.
Thin sheers. They block nothing, not light, not smells, not cold.
Stacking a microwave on the fridge before checking both manuals.
15. Build a Corner Banquette With Drawers Hidden Underneath
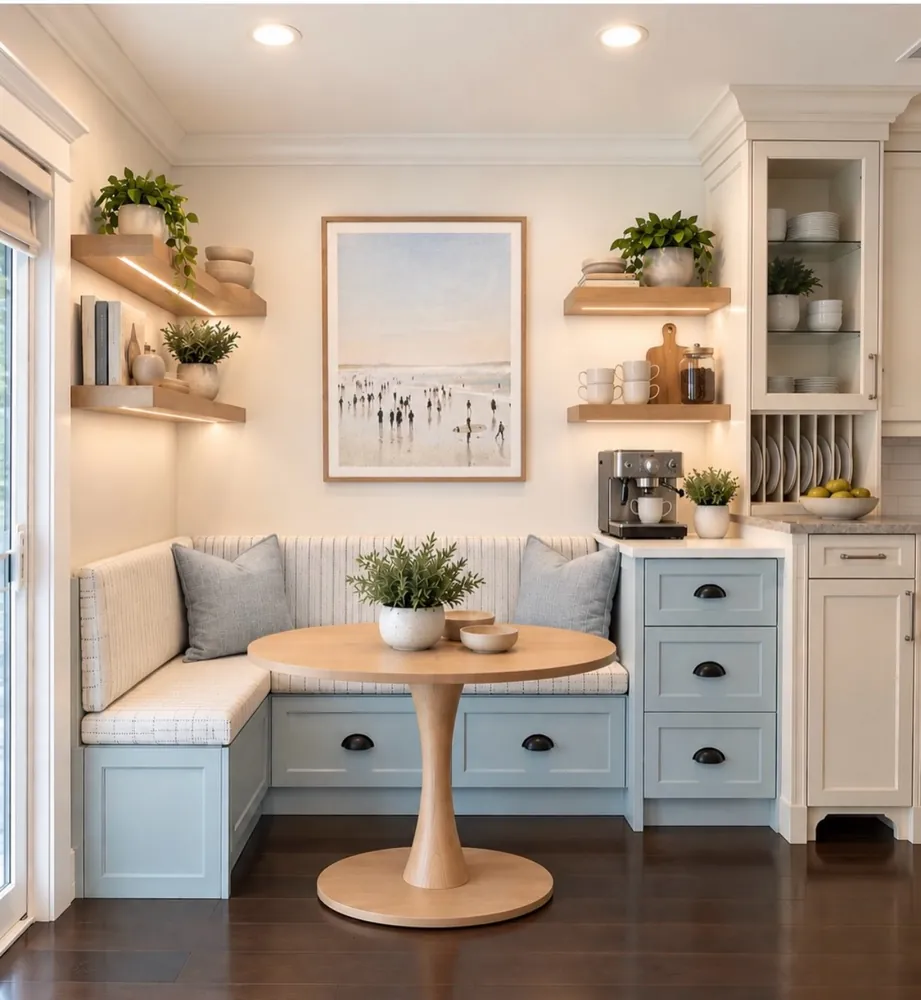
Every seat in a small cabin should earn its keep.
This L shaped bench tucks into a corner and does two jobs at once. On top, a striped cushion and gray pillows make it comfy for long breakfasts. Underneath, pale blue drawers with black cup pulls hold whatever will not fit in the kitchen cabinets.
The same soft blue cabinets carry on into a little coffee counter with an espresso machine. Wood shelves float above it with mugs, a canister, and plants, and a glass front cabinet nearby stores plates in a built-in rack. A round pedestal table sits in the middle, so nobody’s knees hit a table leg.
Go with drawers instead of lift-up seat lids. Nobody wants to make the whole table stand up just to grab a tablecloth.
16. Start With a Simple One Wall Layout and Layer Cozy on Top
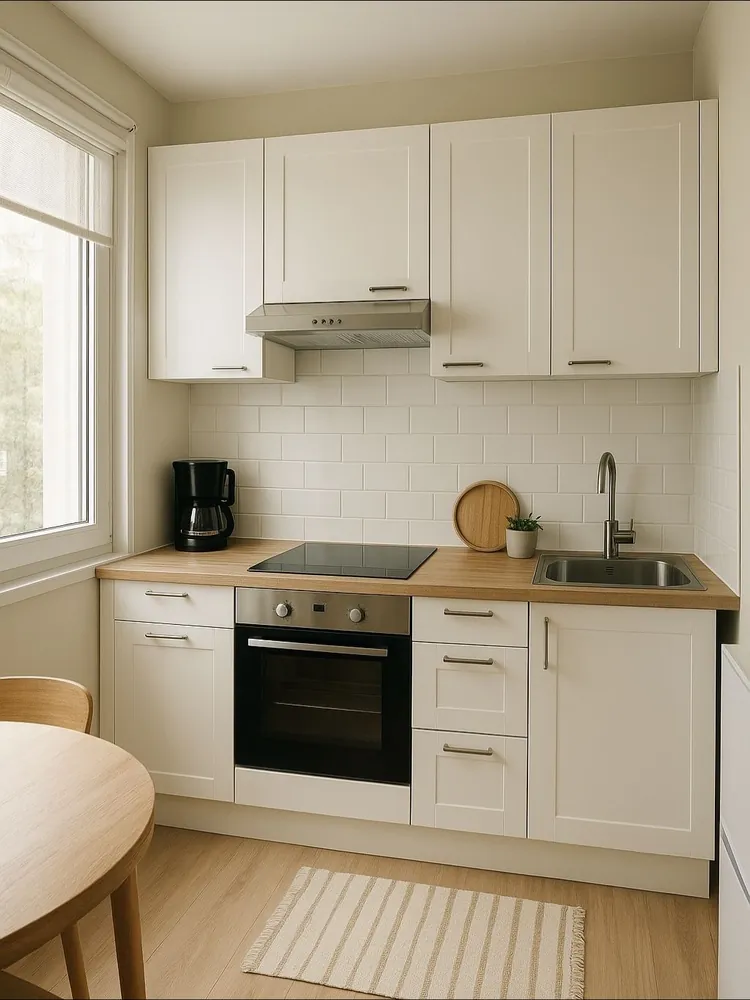
Plain is not a problem. This kitchen is simple on purpose, and that makes it a solid base for a cabin.
Everything lines up along one wall: white shaker cabinets, an oven tucked under a smooth cooktop, a slim hood, and a steel sink at the far end. A warm wood counter runs the whole length. A window on the side lets in daylight, a striped cotton rug softens the floor, and a round wood table sits close by.
Why start here? Keeping the sink, stove, and outlets on one wall usually makes the build simpler. It also leaves the rest of a small cabin open for a table or a reading chair.
Then live in it for a season before you decorate. You will soon know which corner needs a shelf and which wall wants a hook.
White cabinets, a wood counter, bare tile, one coffee maker, and a plain rug.
A wood shelf for mugs, a plant on the sill, warm light under the cabinets, a cutting board leaning on the tile, and a vintage runner.
17. Set a Small Lamp on the Counter for Soft Evening Light
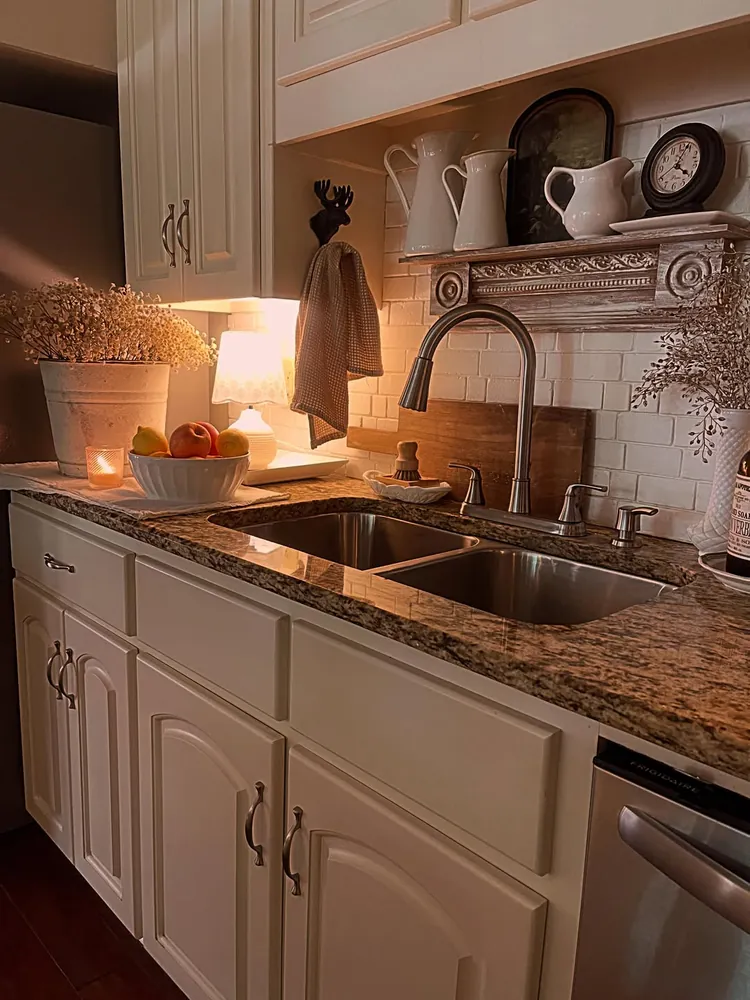
Turn off the big ceiling light at night and let a little lamp do the work.
That is the whole trick in this cozy corner. A small white lamp sits on the counter beside a bowl of fruit and a lit candle. Its glow spills across the speckled stone counter and cream cabinets, and suddenly washing up feels slow and calm instead of like a chore.
Above the sink, what looks like an old carved piece of wood trim works as a shelf for white pitchers and a clock. A moose head hook holds the dish towel, and a bucket of dried baby’s breath fills the corner. Each piece is small, but together they make the sink the prettiest spot in the kitchen.
Hunt for carved trim like this at salvage yards and antique stores. It makes a shelf nobody else has.
⚠️ Watch Out
Keep lamp cords, candles, and dish towels well away from the sink and from each other. A cordless lamp, or one with a short cord plugged in at the far end of the counter, is the safer pick near water.
18. Turn the Side of the Fridge Into a Spice Wall
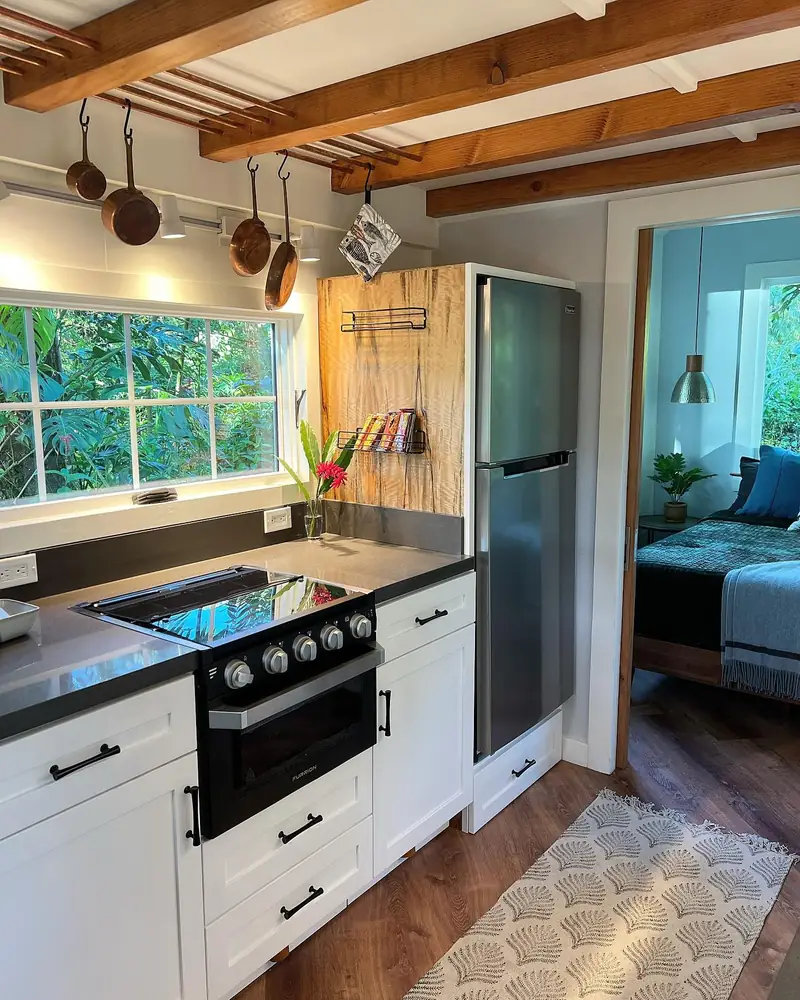
Check the side of your fridge. In most kitchens that panel is wasted space.
This tiny home covers it with a board of honey colored wood with a wavy grain, then adds two slim wire racks for spices and a small rack above. It looks built in, but it is really just a panel and some hardware.
Up top, the same thinking repeats. Wooden slats run between the ceiling beams, and copper pots hang from hooks right over the counter where they get used.
The working part of the kitchen stays simple. White shaker cabinets with black pulls, dark counters, and a compact range sit under a wide window full of green. Even the space under the fridge holds a drawer.
Leave a little gap behind the panel so the fridge can still breathe.
Small kitchens run out of floor and counter long before they run out of walls. Every flat side, beam, and gap here holds something useful.