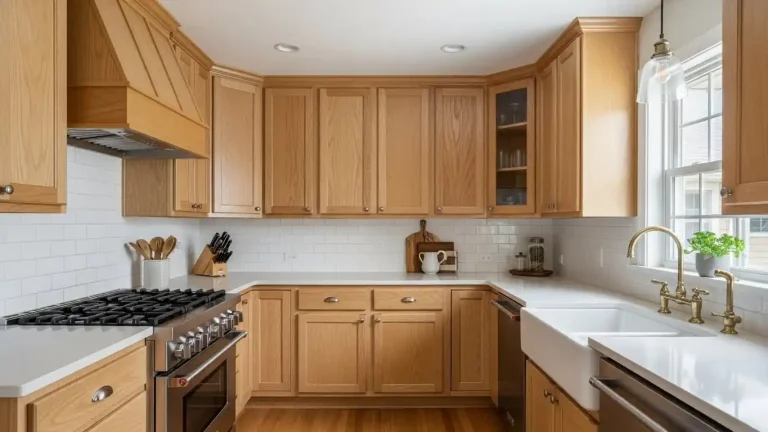
No Room for a Table? 15 Studio Apartment Dining Area Ideas That Still Fit

Eating dinner off your knees gets old fast. In a studio, the couch turns into the dining room, the bed turns into the desk, and a real table starts to feel like something meant for people with more square feet.
Here’s the good news. You don’t need a dining room, and you don’t even need a full-size dining table. You need one spot that tells your brain “this is where meals happen.”
That spot can be a ledge off the kitchen counter, a two-seat bistro table by the window, or a cushioned bench tucked into a corner nobody was using.
The studio apartment dining area ideas below all come from real small homes. Some use a slim bar ledge, some lean on a corner booth, and a few hide a small round table in plain sight with mirrors, paint, and smart lighting.
Each one comes with notes on why it works and how to copy it in your own place, renting or not.
Grab a tape measure. You probably have more room than you think.
How to Find Room for Dining in a Studio That Already Feels Full
Before you shop, look at your floor plan with fresh eyes. Most studios have a few spots that get walked past but never used, and those are where a dining area can live.
- Start at the kitchen edge. The end of a counter or the side of a peninsula can carry a ledge or table with almost no extra floor.
- Check the corners. A corner can’t hold much else, which makes it a strong spot for a bench or booth.
- Think round and on one leg. Round tops have no corners to bump, and a single pedestal base lets chairs and knees fit closer.
- Leave a walking path. Pull a chair out and sit down. If nobody can get past behind you, the table is too big for that spot.
- Mark the zone. A rug, a pendant, or a painted wall makes a small table look like a dining area instead of clutter.
1. Extend the Kitchen Counter Into a Slim Bar Ledge
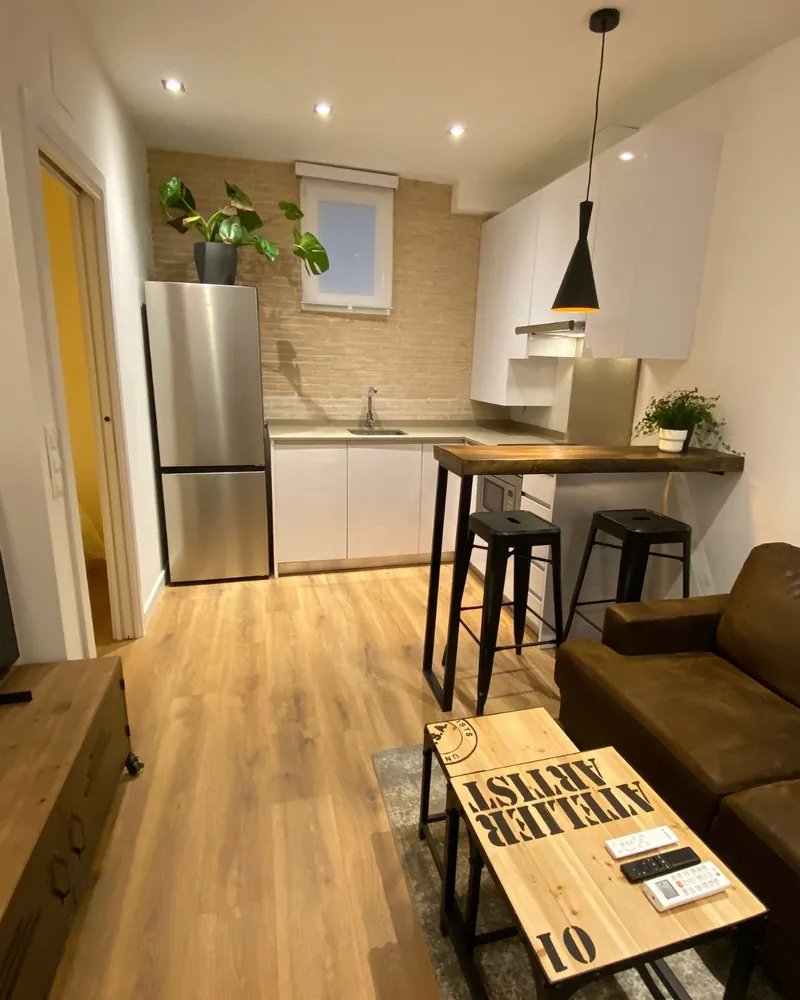
No floor space for a table? Borrow some from the kitchen.
In this narrow studio, a thick wood plank runs off the end of the cabinets and stops at the wall. One pair of black metal legs holds up the open end. That’s the whole dining room, and it barely takes any floor.
- It works as a divider. The ledge marks where the kitchen ends and the sofa area begins, without blocking light from the small window.
- Backless stools tuck all the way under. The two black metal stools slide in, so the walkway stays clear.
- The pendant claims the spot. A black cone light hangs right over the ledge, so it reads as a place to eat, not just extra counter.
- Warm wood softens it. The plank’s dark stain picks up the wood floor and keeps the white kitchen from looking cold.
Keep the ledge at counter or bar height so it doubles as prep space when you’re cooking for friends.
2. Hang a Big Round Mirror Behind a Small Round Table
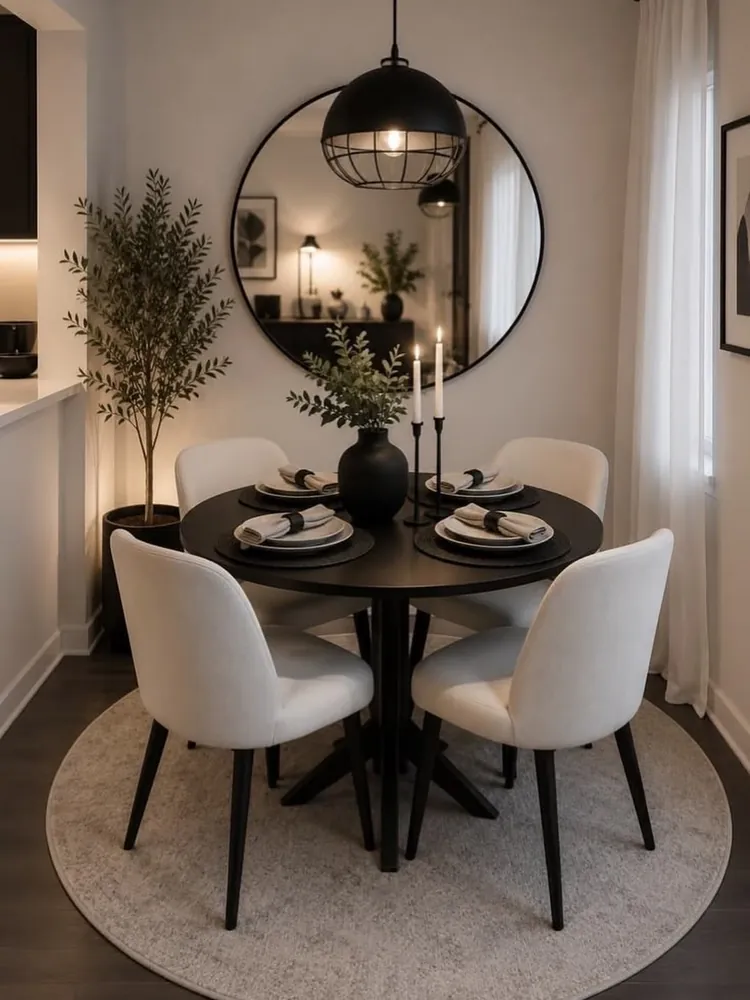
A small table near a wall can feel boxed in. Put a large round mirror on that wall and the corner suddenly looks twice as deep. Here the mirror reflects the cage pendant, the window light, and the room behind you, so your eye keeps going instead of stopping at the wall.
The setup also repeats one shape everywhere, which is why it feels calm instead of crowded. To copy it:
- Start with a round rug wide enough that the chair legs stay on it when pulled out.
- Add a round pedestal table in a dark finish to ground the corner.
- Choose light upholstered chairs so the set doesn’t look heavy.
- Hang the mirror centered behind the table, a little above seated eye level.
- Finish with one tall plant in the corner and a pair of candlesticks.
The black placemats and rolled napkins are mostly for the photo. Day to day, one vase and those candles are plenty.
Repeat the circle
3. Set a Round Table on the Entry Side of the Living Room
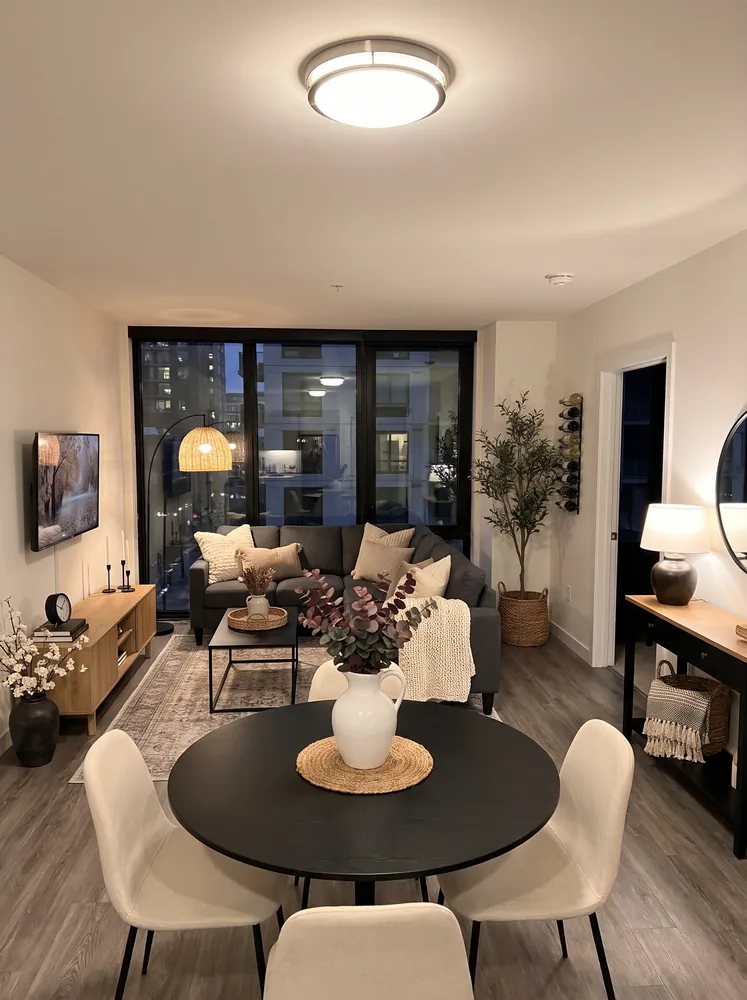
Plenty of studios have a strip of floor between the front door and the sofa that just gets walked across. This apartment turned that strip into dinner.
A black round table sits right where you come in, with four cream chairs around it and the living area just beyond. Because the top is round, people can walk past on any side and nobody catches a hip on a corner.
Two small choices keep the space from tipping into clutter:
- The wine bottles live in a slim rack mounted on the wall, not on the counter or a cart.
- The console by the doorway holds a lamp and a basket, so keys and mail have a home that isn’t the dining table.
One white jug of eucalyptus on a woven mat is all the table needs.
| Round table in a walkway | Rectangle table in a walkway |
|---|---|
| You can walk around it from any side. | Corners poke into the path. |
| Easy to squeeze in one more chair. | Seats are set by the length of each side. |
| Looks soft and keeps the room open. | Can feel like a wall across the room. |
| Best in the middle of open floor. | Best pushed along a wall. |
4. Butt a Small Table Right Up Against the Kitchen Peninsula
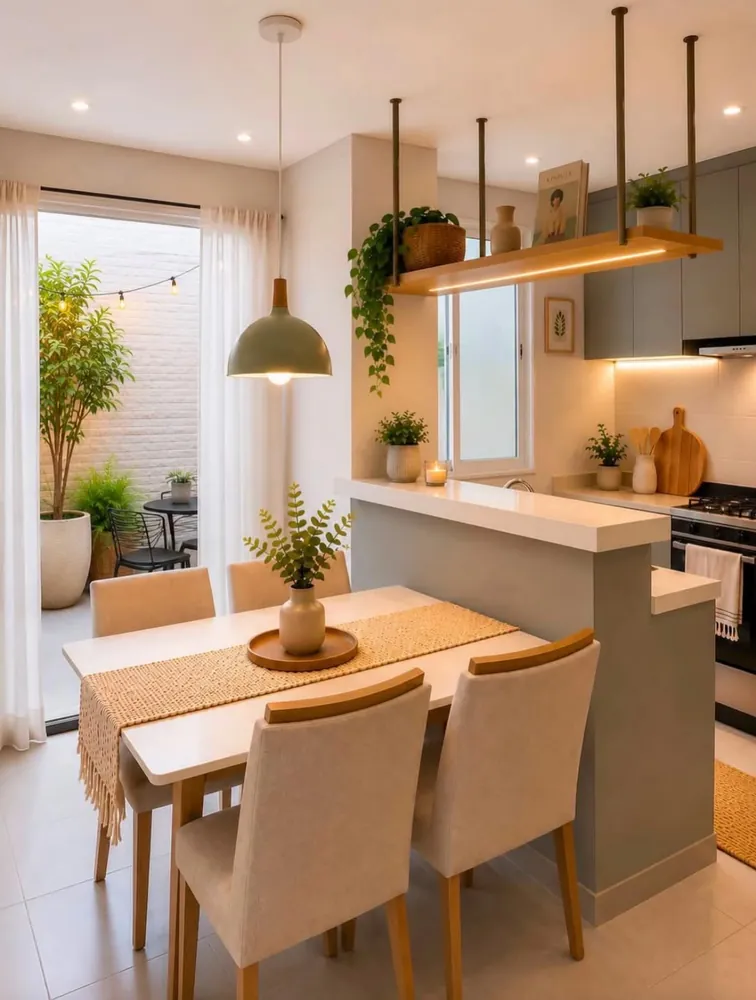
Instead of floating in the middle of the room, this table is pushed straight into the side of the kitchen peninsula. The end that touches the counter has no chair at all, which saves the floor a fifth seat would need to pull out.
It also makes the table look built in. The white tabletop matches the white counter, so the two feel like they belong together. Serving is simple, too. Plates go stove, counter, table in three short steps.
💡 Quick Tip
A dining table sits lower than a kitchen counter, just like in this photo. Slide the table against the side of the peninsula instead of trying to line up the tops, and stick felt pads on the table end so it won’t scuff the cabinet.
The sage pendant hangs low over the middle and a jute runner breaks up all that white. Above the counter, a wood shelf hung from the ceiling holds plants and a few books, using air space instead of floor space.
5. Match the Dining Set to Your Sofa So the Table Blends In
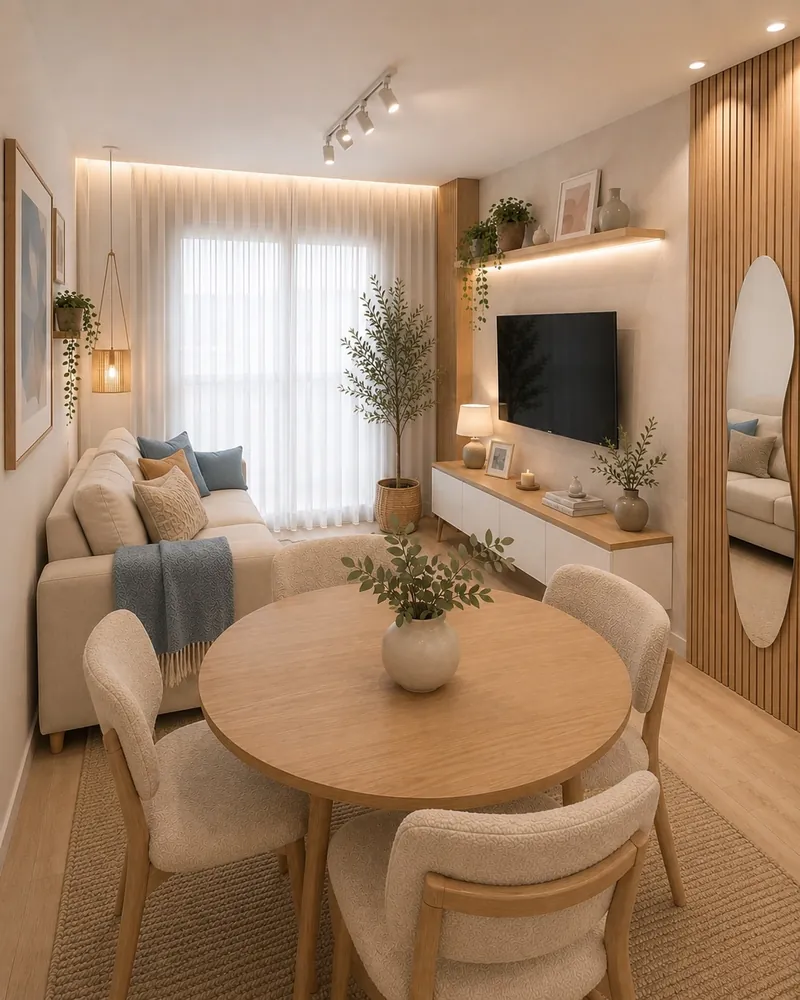
A four-seat table sits in the middle of this narrow living room and still looks calm. The secret is that everything shares one soft palette.
The round oak table matches the oak top of the TV console and the wood slats on the wall. The boucle chairs are almost the same cream as the sofa. A jute rug under the table ties in with the woven plant basket by the window. Nothing jumps out, so your eye sees one room instead of two crowded ones.
To borrow the idea, stick to three materials:
- One wood tone, repeated in at least two pieces
- One soft fabric color across the sofa and chairs
- One natural texture, like jute or rattan, on the floor
Save color for small things. Here it’s a blue throw and a couple of pillows, which are easy to swap when you get bored.
A dark, heavy dining set in a light living room. The table looks like it came from another apartment, and the room feels cut in half.
Oak table, cream chairs, and a jute rug that echo the sofa and console. The dining spot looks like it was always part of the living room.
6. Line One Wall With a Bench and Light It With a Sconce
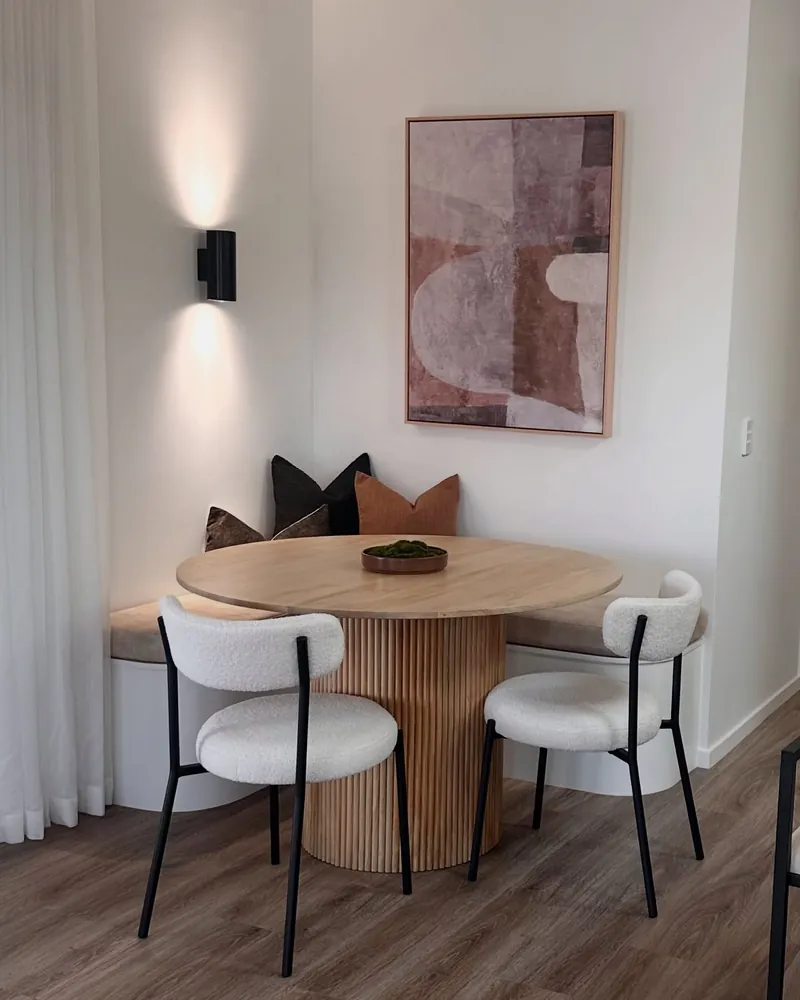
A bench along the wall takes the place of two or three chairs, and it never needs room behind it to push back. In this nook, a curved white bench base wraps around a round wood table with a fluted pedestal. With no legs at the edges, people on the bench slide in without fighting a table leg.
Look up and you’ll notice there’s no pendant. A black wall sconce throws light up and down instead. That’s handy if your ceiling has no light fixture over the spot you want, and plug-in sconces mean renters can do it too.
Two boucle chairs on the open side face the bench, so four people can eat here while the bench side stays flat against the wall.
Recreate this nook
7. Back the Table With a Dresser That Works as a Pantry
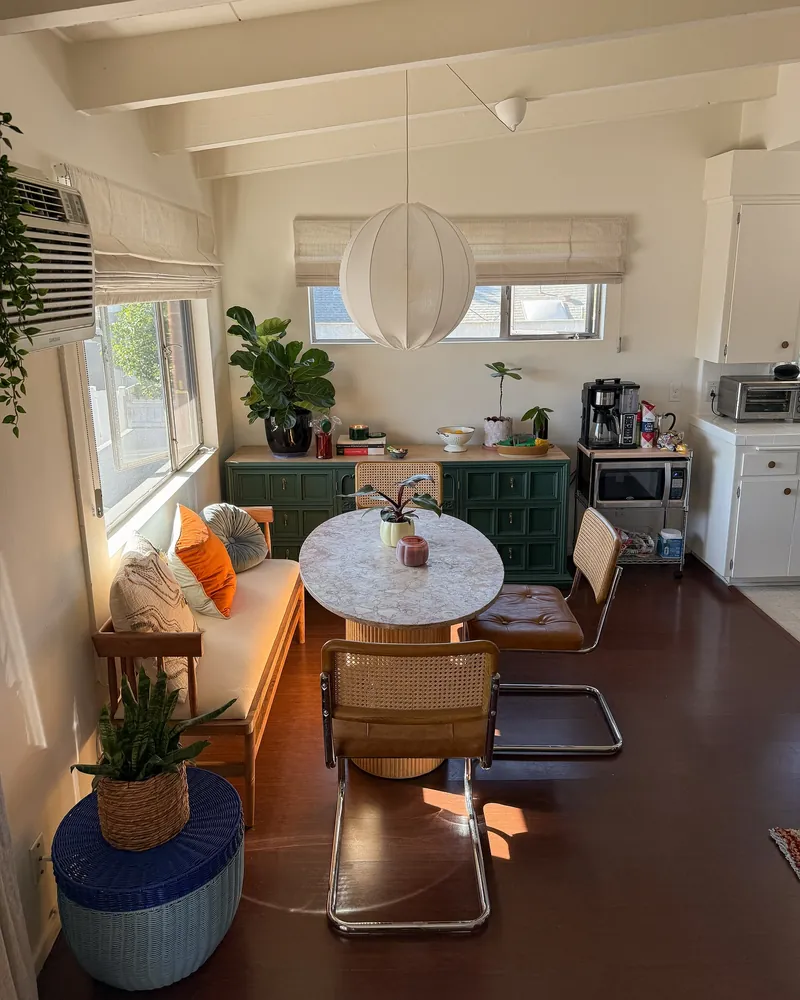
Storage is usually the first thing a studio runs out of, and this sunny corner solves it right behind the table.
The dresser. A green painted dresser stands where a buffet would go. Its drawers can hold placemats, napkins, snacks, and serving bowls, and the top gives plants and a fruit bowl a place to land.
The cart. Next to it, a metal cart carries the coffee maker on top and the microwave below. That frees up the small kitchen counter for actual cooking.
The bench. A wood bench with a cushion runs under the window, so the table can sit closer to the wall than it could with chairs on that side.
The table. An oval top on one base fits between the bench and chairs without blocking the path to the kitchen.
One chair has a tufted leather seat, the other has cane. The mix makes the corner feel collected over time, not bought in one trip.
Furniture that stores things earns its floor space. A dresser behind the table gives you a buffet, a pantry, and a display shelf in one footprint.
8. Paint the Walls and Ceiling of One Corner to Create a Dining Nook
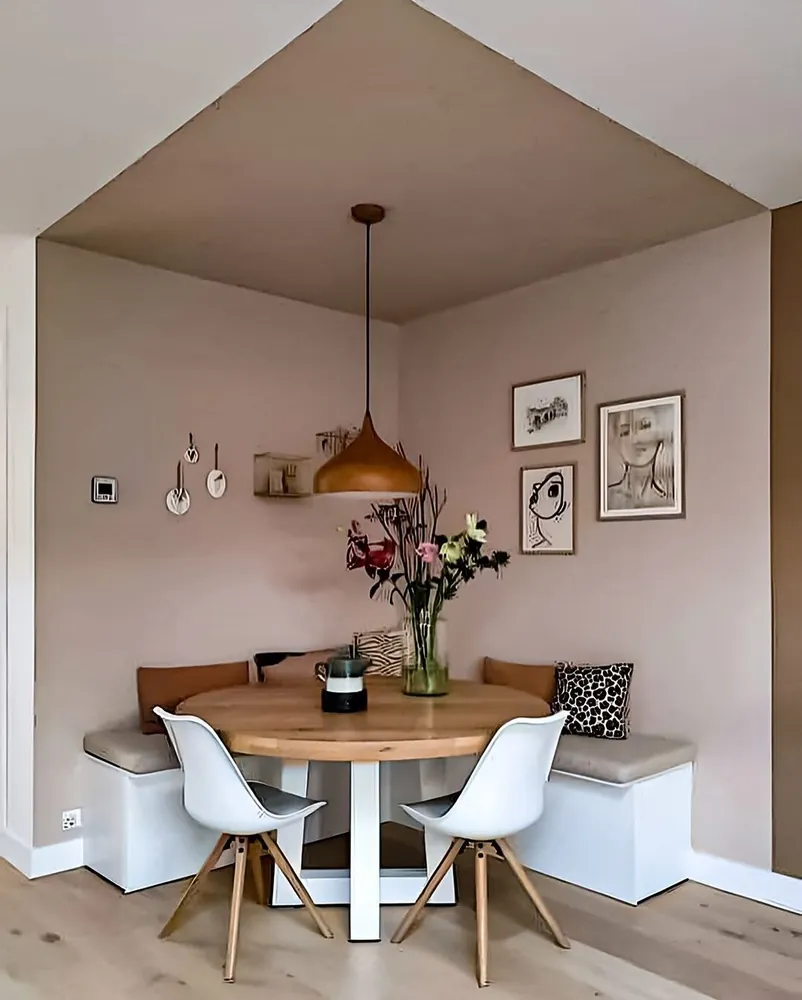
Paint is the cheapest way to build a room inside a room.
This corner is painted a soft blush on both walls and on the ceiling above, while the rest of the room stays white. The crisp line where the color stops overhead outlines the dining zone like a frame. No divider, no curtain, just paint.
Inside that outline, white bench boxes with tan cushions hug both walls, and two white shell chairs close the circle around a round wood table. A copper pendant hangs low over the middle, and a small group of sketches fills one wall.
A word of warning for renters: ask before painting a ceiling. It’s much harder to cover back up than a wall.
Pick your corner and tape the outline on the ceiling, reaching out about as far as the table and chairs go.
Choose a muted, warm color so the nook feels cozy and not dark.
Paint the ceiling patch first, then both walls down to the baseboard.
Move in the bench, table, and a pendant centered inside the painted outline.
9. Hang an Oversized Woven Pendant to Claim the Dining Zone
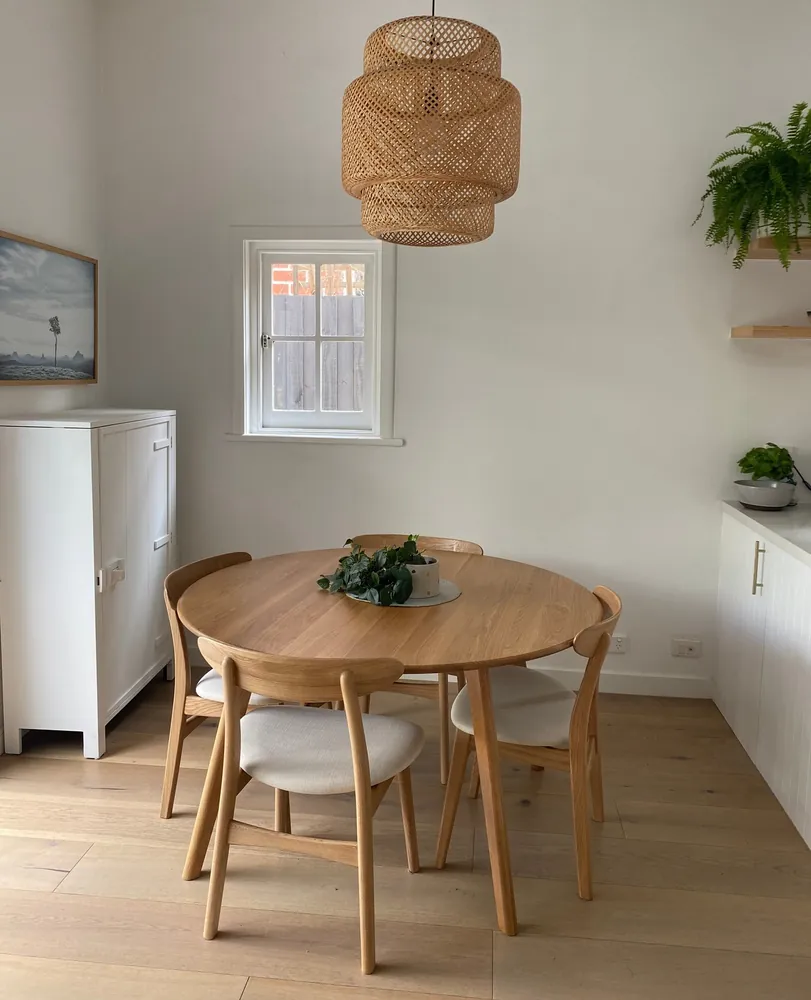
When a dining spot shares the room with the kitchen and everything else, a big light fixture can do the job of a wall. The tiered rattan pendant here is wide and airy, so it says “dining area” from across the room without blocking any view.
Everything below it stays simple. A round oak table, four wood chairs with cream seats, and one small plant in the middle. The chairs have open backs and slim legs, so you see floor through them, and the corner feels light.
Woven shades also throw soft, patterned light at night, which is far kinder for dinner than bright kitchen lights.
Big light, small table. That’s the trick.
Pick a shade that’s about half to two thirds as wide as the table.
Hang it roughly 30 to 36 inches above the tabletop.
Center it over the table, not the room.
A tiny pendant that gets lost over the table.
Hanging it so high it lights the ceiling instead of the food.
A cold, bright bulb in a shade meant for a warm glow.
10. Squeeze a Two-Seat Bistro Table Into the Window Gap
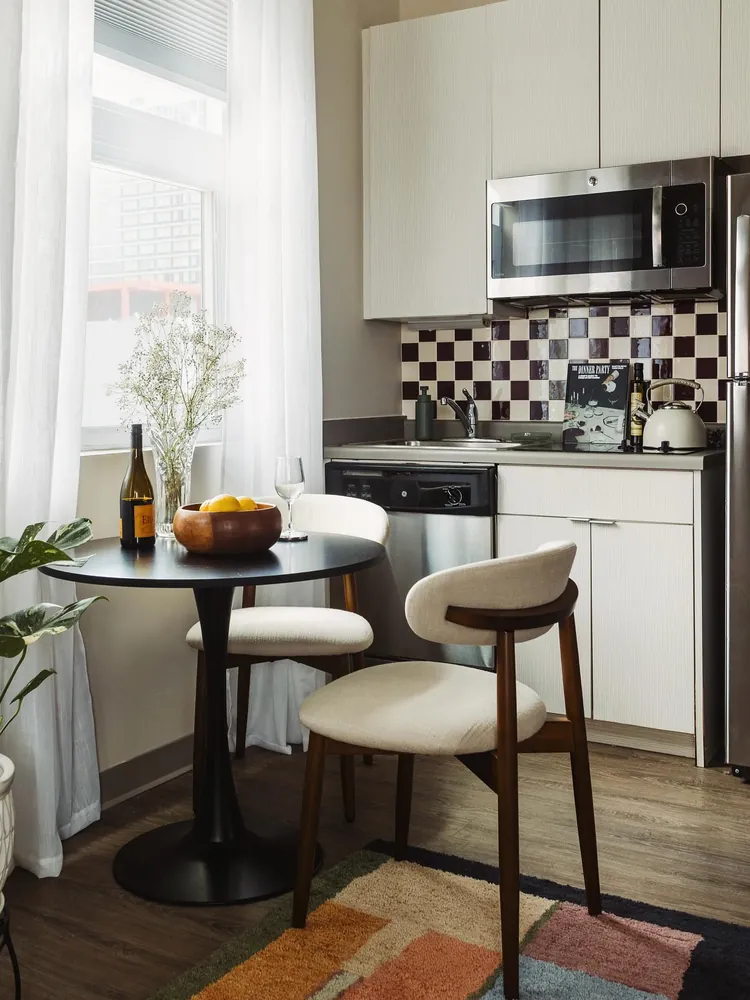
Most kitchenettes leave an awkward bit of floor between the last cabinet and the window. This studio filled it with a black pedestal bistro table and two chairs, and now it’s the best seat in the apartment.
Why the window spot pays off:
- Daylight makes a tiny table feel like a destination, not leftover space.
- It’s one step from the sink and microwave, so breakfast barely has to travel.
- Sheer curtains soften the corner and still let the light pour in.
The chairs are worth a closer look. They have low, curved backs and slim wood legs, so they pull in close and don’t block the cabinet doors. A bright patchwork rug pulls the checkerboard backsplash and the dining spot into one zone.
Keep the tabletop small enough to wipe in one pass. A fruit bowl and a vase of baby’s breath and you’re set.
11. Paint a Dining Wall and Screen Off the Bed With an Open Shelf
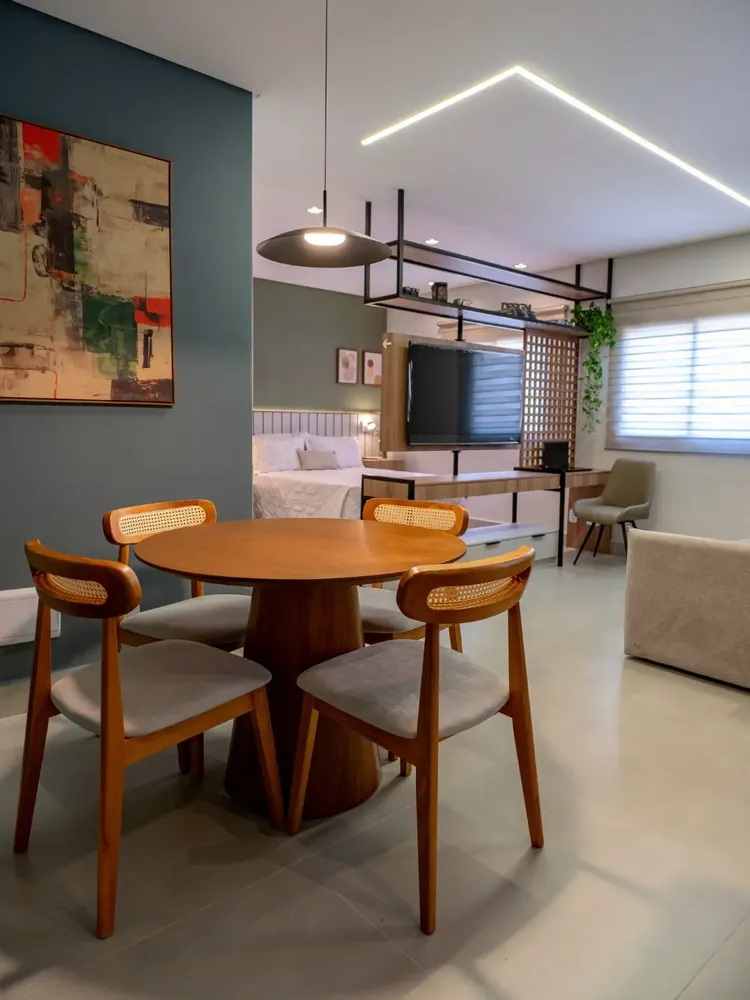
In a true studio, the dining table and the bed often share one long room. This layout keeps them apart without building a single wall.
- A painted wall marks the dining side. Deep blue green paint and a bold abstract canvas tell you this end of the room is for meals.
- A shelf hung from the ceiling splits the space. A black metal frame with open shelves, plus a slatted wood panel, sits between the bed and the rest of the room. Light still passes through, but the bed feels like its own area.
- The table stands on one cone base. A round wood top on a tapered pedestal leaves room for four cane back chairs without extra legs crowding the floor.
A slim pendant drops right over the table to finish the zone, while the LED strip in the ceiling handles the rest of the room.
One room, three zones
12. Park a Small Round Table Beside the Kitchen Island
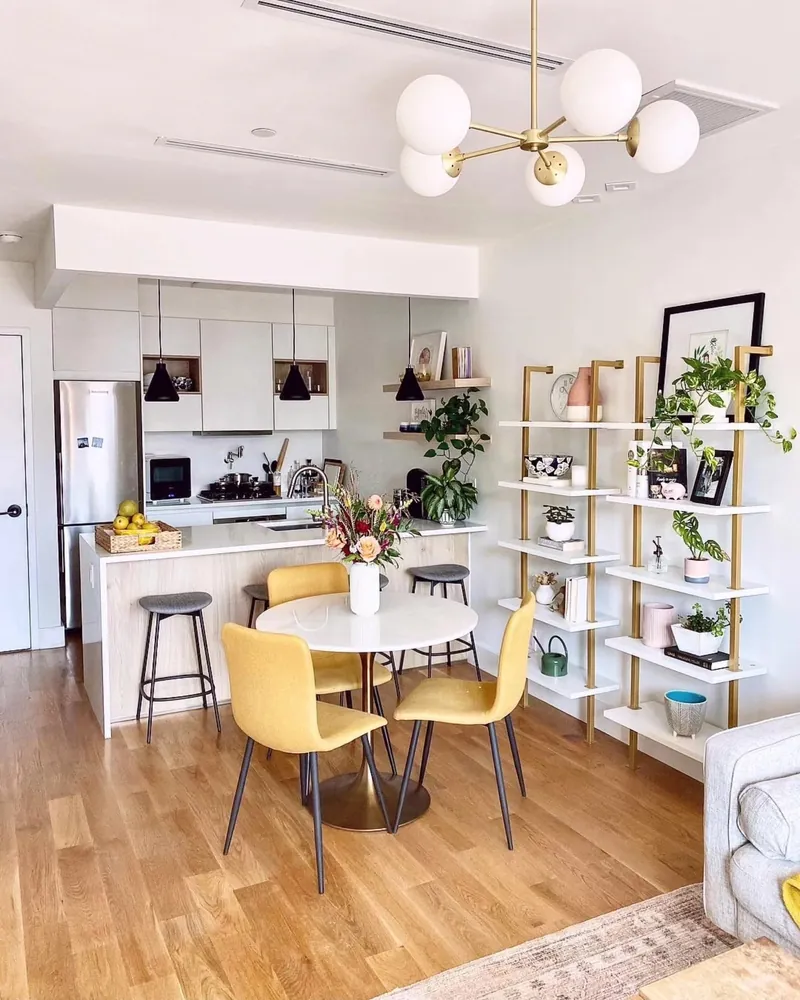
If your studio has an island with stools, it’s easy to call that your dining area and stop there. This apartment adds a small white tulip table with four yellow chairs right next to it, and the two work as a team.
The stools handle quick coffee and laptop time. The table handles real meals and friends. Set close together, they share one zone, so the room doesn’t feel chopped into extra pieces.
A few other smart moves in this shot:
- Gold and white ladder shelves lean on the wall and hold plants and dishes without eating floor depth.
- A globe light fixture hangs over the table, while black pendants stay over the island.
- The yellow chairs bring the color, so the white kitchen doesn’t need any.
| Island stools | Small round table |
|---|---|
| Best for quick breakfast and laptop work | Best for sit-down meals and guests |
| Backless seats, made for perching | Chairs with backs, made for lingering |
| Uses no extra floor | Needs a small circle of floor |
| Faces the kitchen | Faces each other |
13. Build an L-Shaped Corner Booth Around an Oval Table
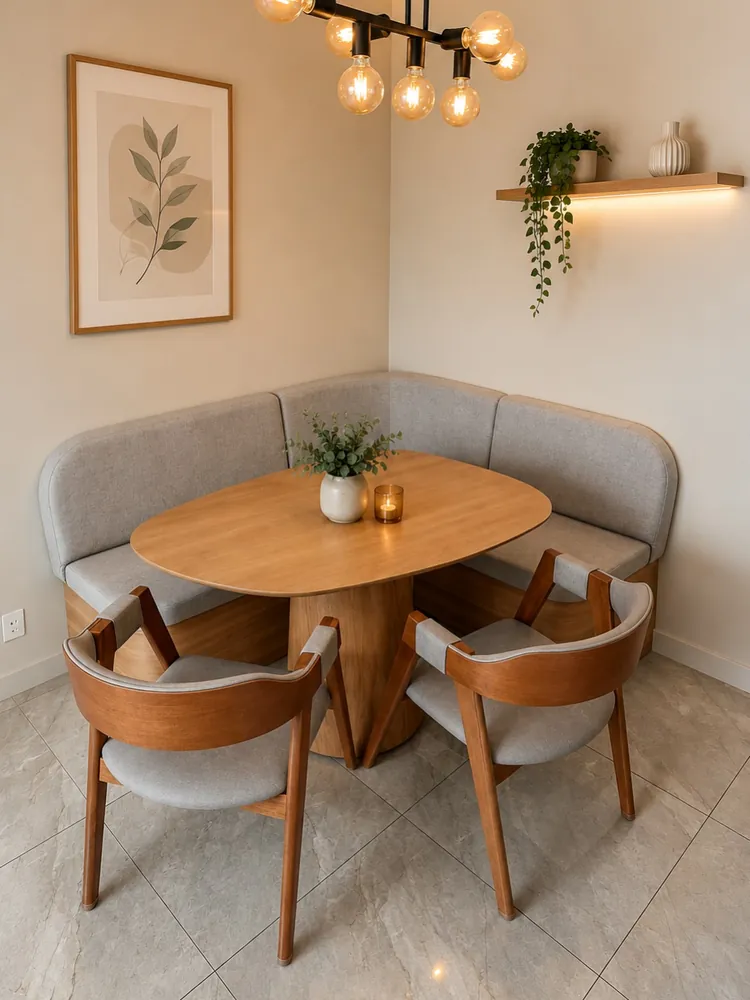
Corners are hard to furnish. A chair can’t use one well, a sofa won’t fit, and most end up holding a lonely plant. An L-shaped booth turns that dead corner into seating.
This one has a soft grey upholstered back that wraps both walls, sitting on a warm wood base. A rounded oval table on a thick pedestal fits inside the L, so people on the bench can scoot along without hitting a leg. Two curved wood chairs with grey seats close the open side.
A booth usually seats more people than chairs in the same corner, because nobody on the wall side needs room to push back.
Up top, a floating shelf with a glow of light underneath and a cluster of bare bulbs give the nook a cozy cafe feel after dark.
14. Choose One Long, Slim Table That Doubles as Your Desk
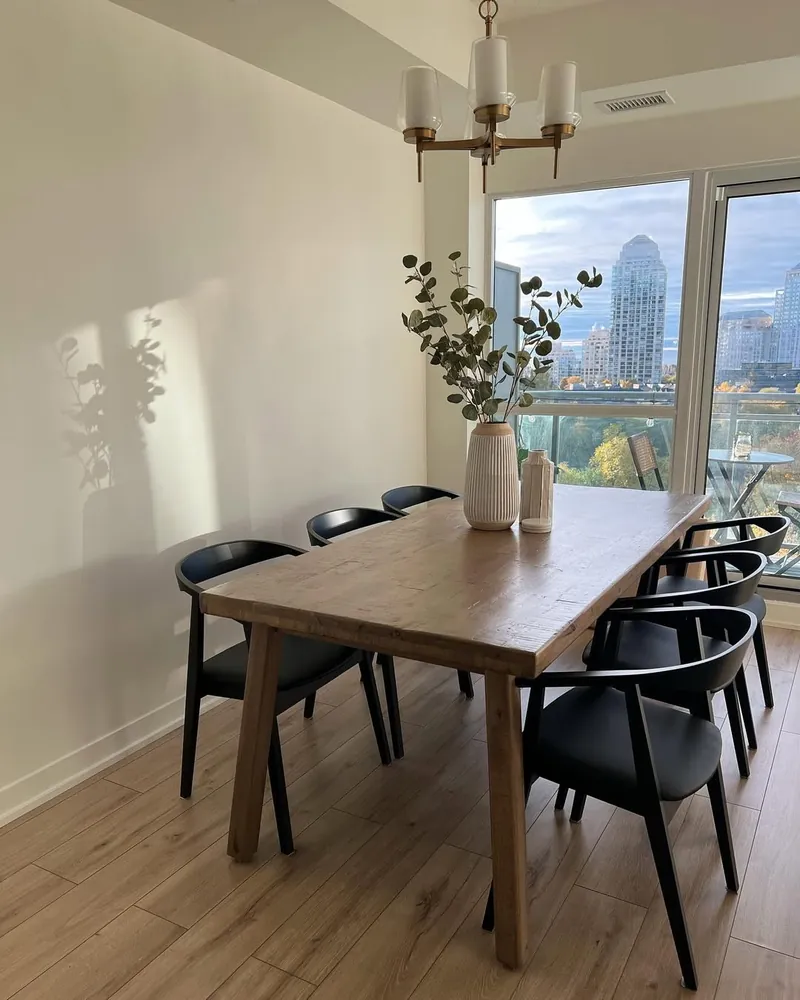
A studio rarely has room for both a desk and a dining table, so pick one piece that can be both.
This rustic wood table runs alongside the window, with black curved chairs on both sides. During the day it’s a bright desk with a city view. At night it seats six.
One table, three jobs:
- Morning: laptop, coffee, and all that window light
- Evening: dinner for two at one end
- Weekend: clear the laptop away and fill every chair
The low, curved chair backs sit close to the tabletop, so they don’t jut into the room when nobody’s sitting. One tall vase of eucalyptus keeps the top clear enough to actually work on.
📌 Good To Know
Look for a narrow tabletop and chairs with low backs. A slim depth leaves a walkway on both sides, and low backs keep a long table from looking like a wall of furniture.
15. Pick a Glass Top Table That Almost Disappears
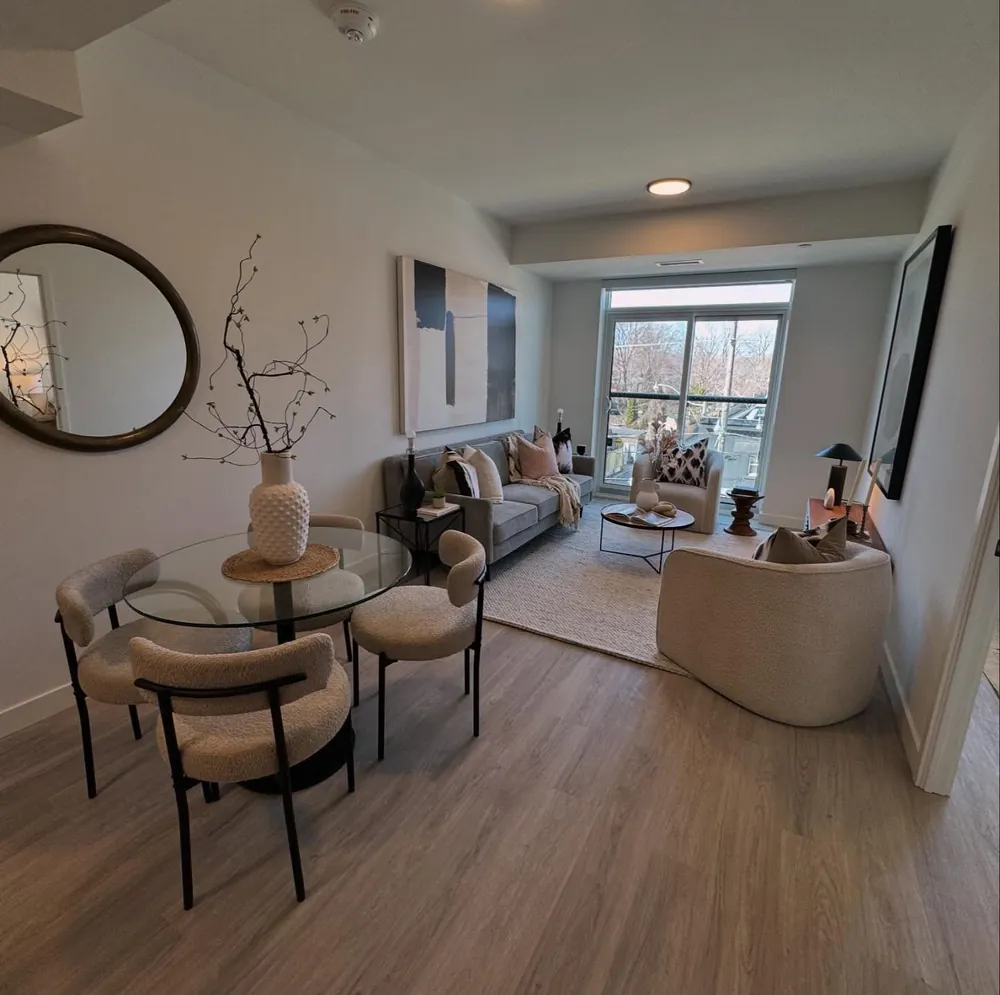
Some tables take up space. Glass ones barely look like they’re there.
Just inside the entry of this apartment, a round glass top on a dark base seats four in boucle chairs with black frames. You can see the floor right through the tabletop, so the walk into the living room still feels open. An oval mirror with a dark wood frame bounces light from the balcony door back into the dining corner.
To get the same see-through feel:
- Choose a glass or acrylic top with a slim base.
- Keep the chairs low and light in color.
- Put one tall, sculptural piece in the center, like this textured vase with bare branches, so the table still has a focal point.
Fingerprints will show. Keep a microfiber cloth in the nearest drawer.
Glass lets your eye travel past the table, so a four-seat dining spot can sit near a walkway without making the room feel smaller.
Find the Dining Spot Already Hiding in Your Studio
A studio doesn’t need a dining room to have a real place for meals. It needs one corner, one counter edge, or one window gap that you treat with a little intention. Start with the spot you already walk past every day, then add one thing that marks it: a pendant, a rug, a mirror, or a coat of paint.
Out of all these studio apartment dining area ideas, pick the one that fits your floor and your habits, not just the prettiest photo. A ledge you actually use beats a table you squeeze around.
Save this for the next time your couch starts doubling as your dinner table.